
 In-Person: 11/15 2:00 PM - 4:00 PM
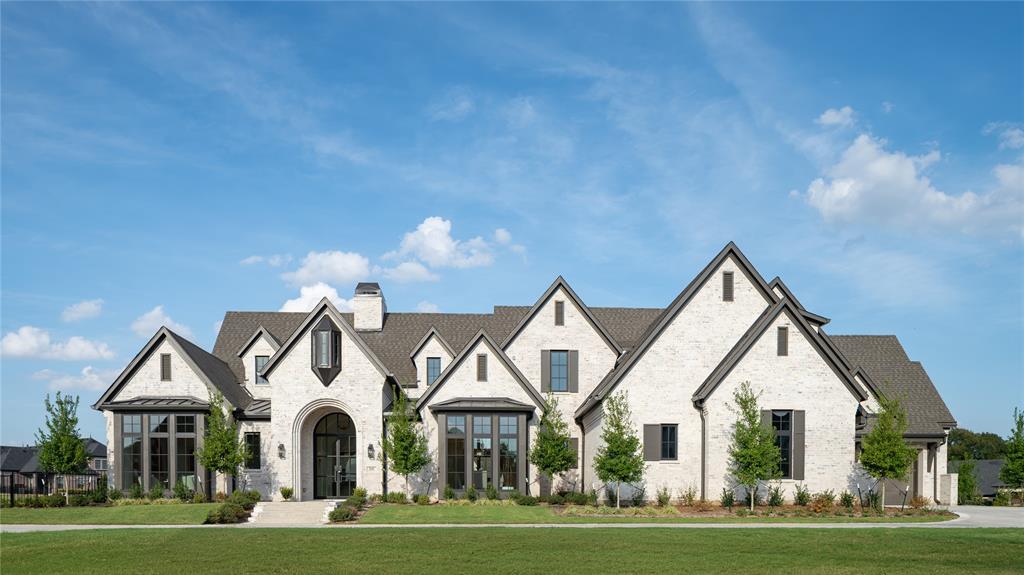
908 Barksdale Creek Lane,Fairview, TX 75069
Fairview, TX 75069
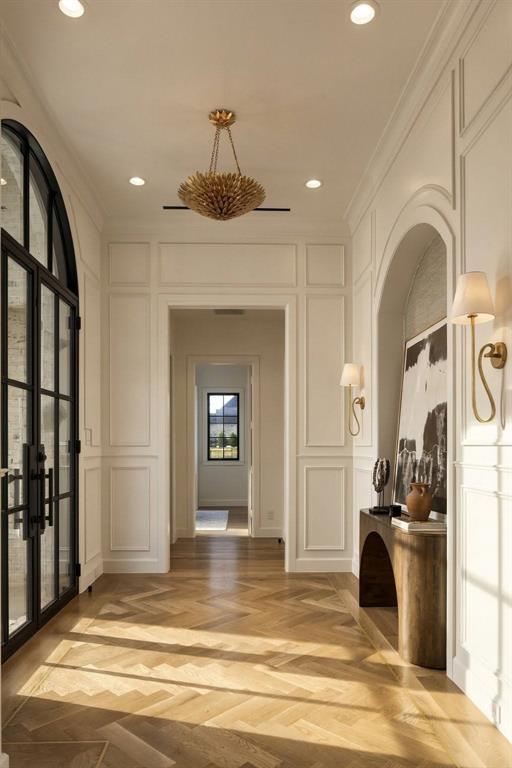
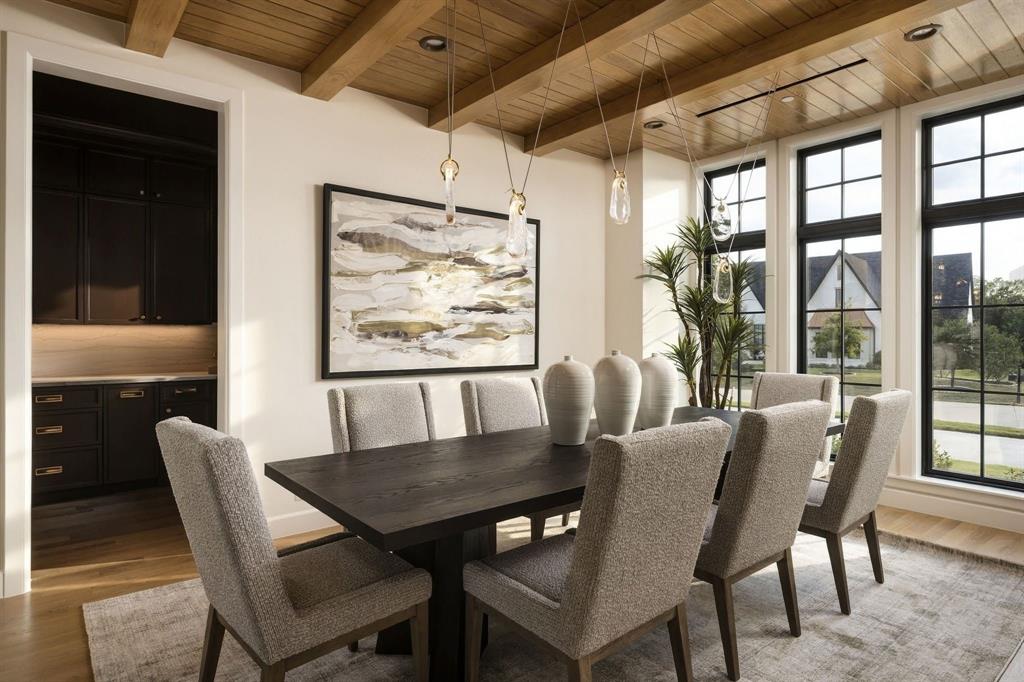
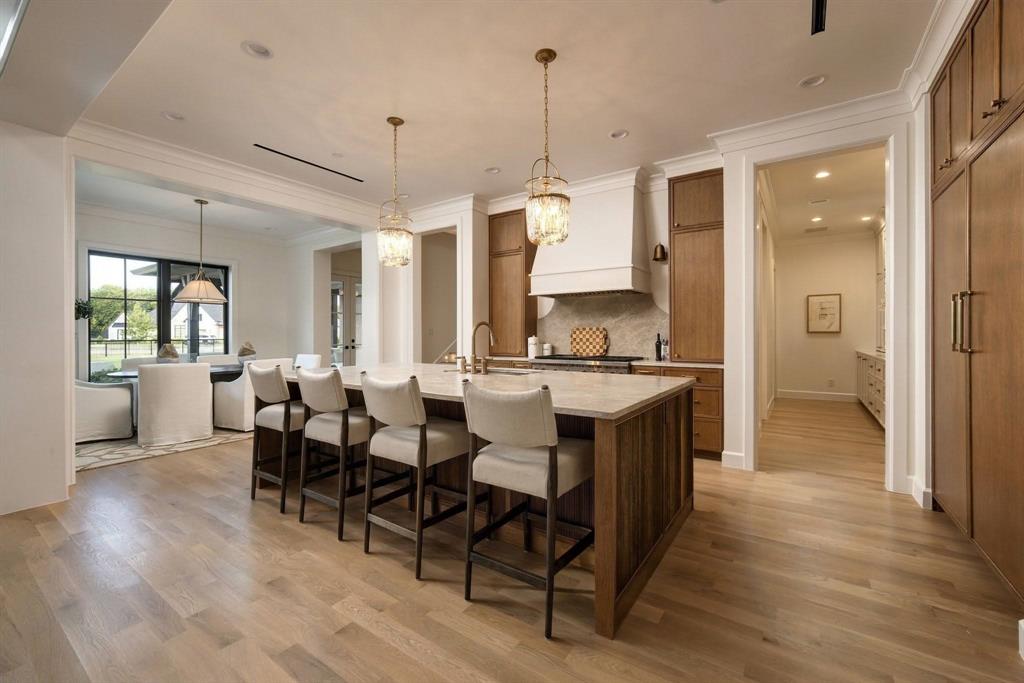


Description
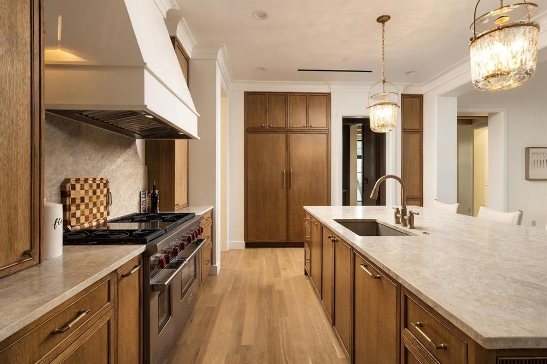
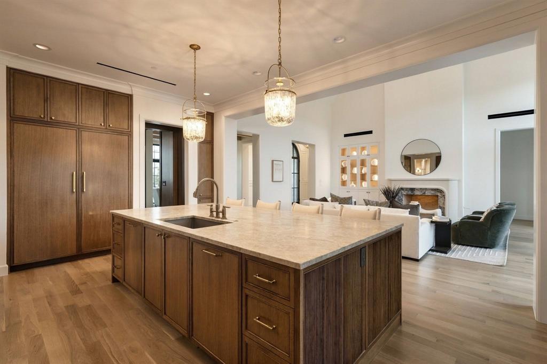
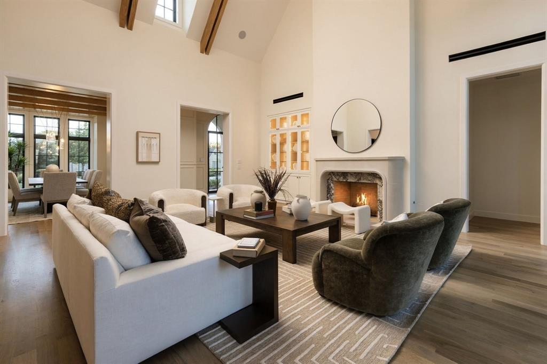
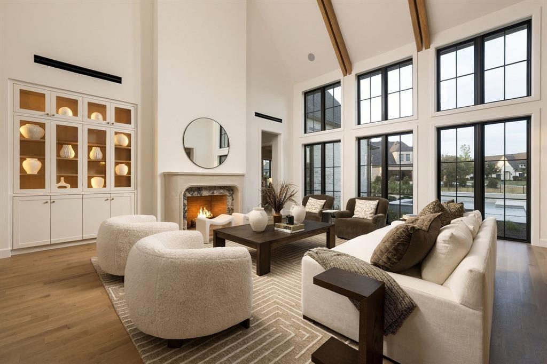
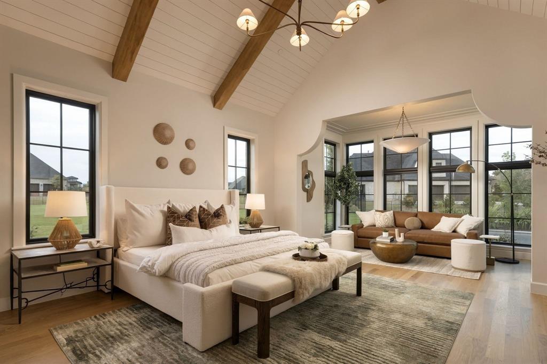
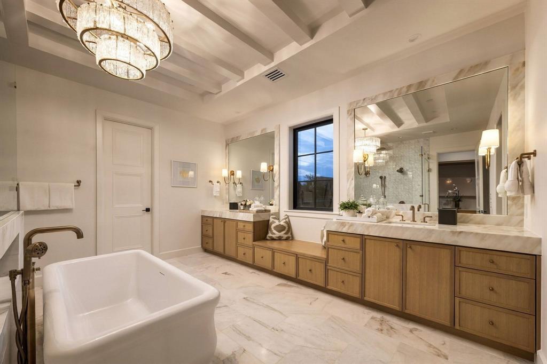
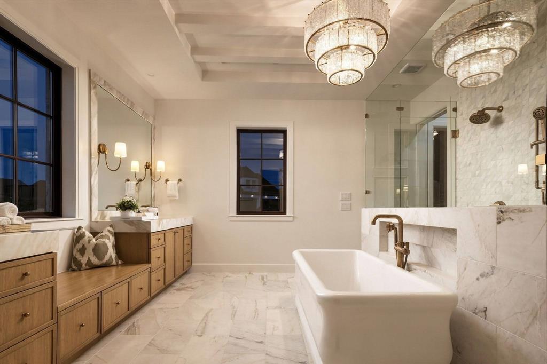
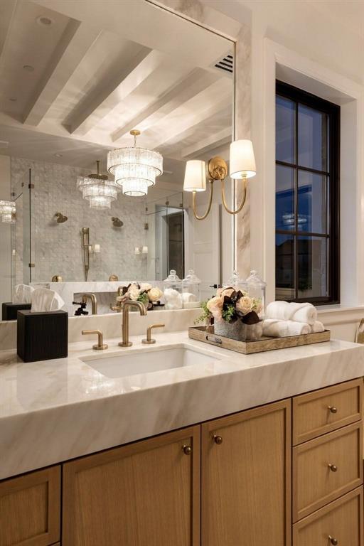
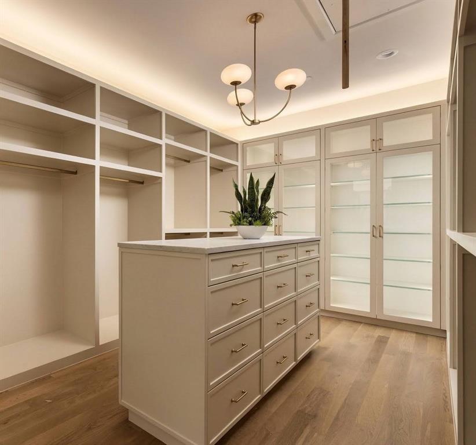
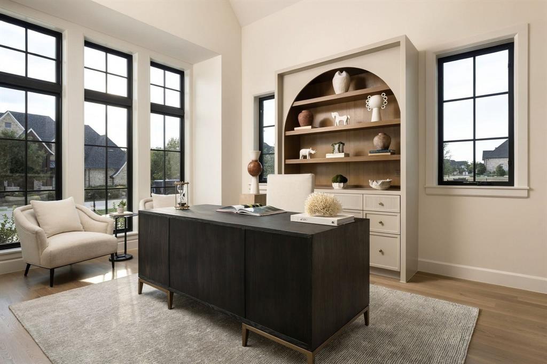
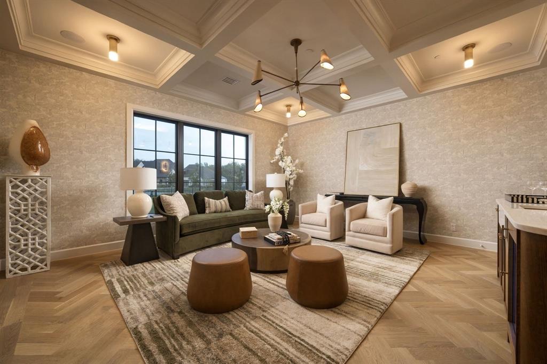
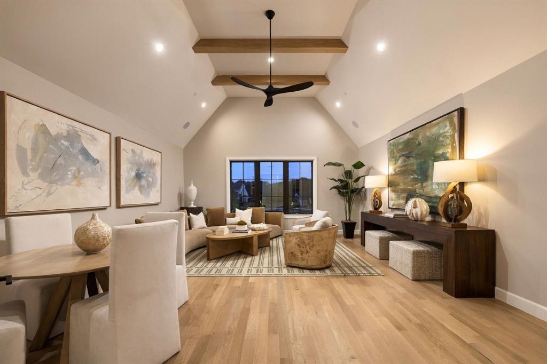
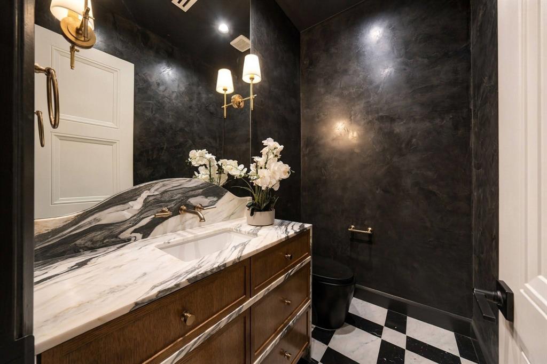
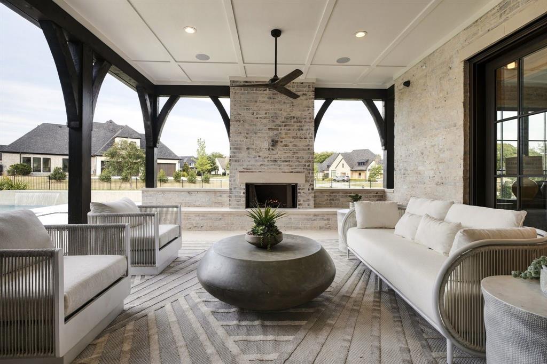
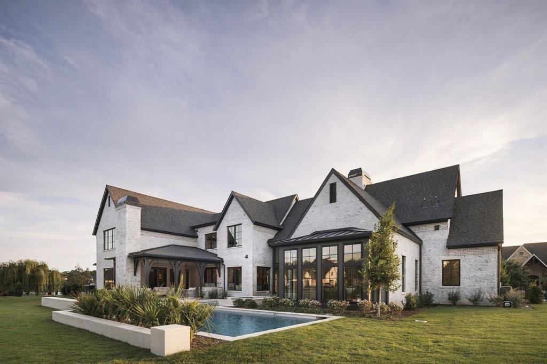
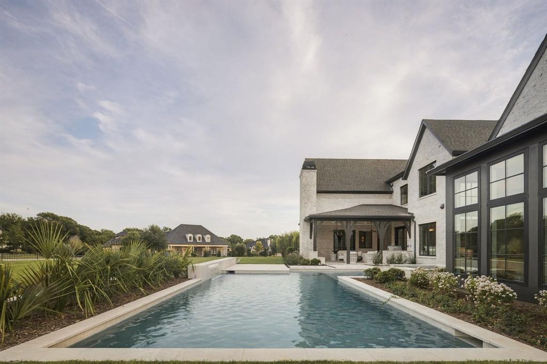
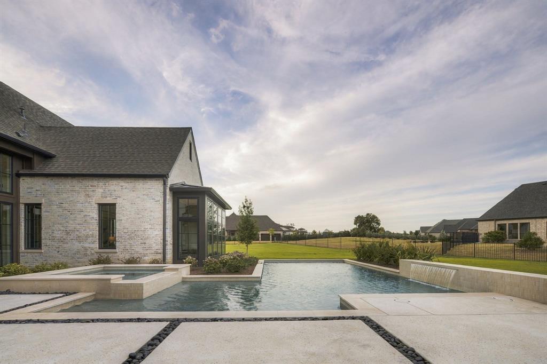
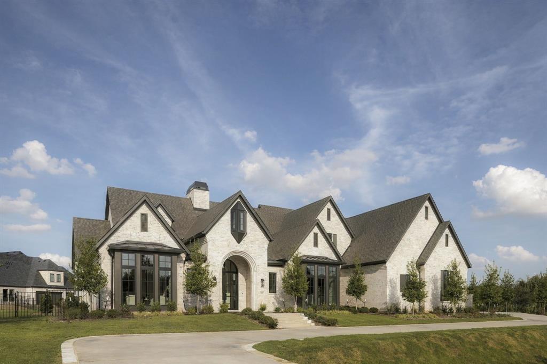
Architectural perfection meets luxury living in this custom-designed estate by New Leaf Custom Homes. The floor plan features soaring vaulted ceilings with natural wood beams, wide-plank hardwood floors, and a limestone gas fireplace. The striking window arrays are designed to maximize natural light and open airiness. The chef's kitchen offers custom cabinetry, an oversized island with seating, a plaster range hood, and a hidden scullery. Retreat to the primary suite showcasing cathedral ceilings, a sitting alcove, and a spa-inspired bath with a freestanding tub, dual vanities, marble counters, and a boutique walk-in closet with custom island storage. Additional highlights include a study, media room, lounge, a first floor guest suite and a dramatic powder room with checkered marble floor. Step outside to an expansive covered patio featuring timber arches, a brick fireplace, and views of the manicured landscaping and pristine pool with raised spa. Modern elegance at its finest!
Details
| MLS # | 21397716 |
|---|---|
| Listing Type | For Sale |
| Style | House |
| HOA Dues | $422 |
| Sub-Type | Resale |
| Status | Active |
| Year | 2026 |
| Days On Site | 43 |
| Listing Provided By | JPAR North Metro | Rylan Clark |
Features
| Bed(s) | 5 |
|---|---|
| Bath(s) | 7 Total |
| SQ Feet | 6,713 |
| Garage | 4 |
| Pool | Yes |
| Story(s) | 2 |
| Acreage | 1.18 |
Interior
| Room Count | 13 |
|---|---|
| Interior Features | Built-in Features, Decorative Lighting, Double Vanity, Kitchen Island, Pantry, Vaulted Ceiling(s), Walk-In Closet(s) |
| Appliances | Built-in Refrigerator, Dishwasher, Gas Range, Microwave |
| Fireplace Features | Gas, Wood Burning |
Exterior
| Exterior Features | Covered Patio/Porch, Outdoor Grill, Private Yard |
|---|---|
| Roof | Composition |
| Security Features | Prewired |
| Foundation Details | Slab |
| Lot Features | Corner Lot |
Parking
| Garage Yn | 1 |
|---|---|
| Attached Garage Yn | 1 |
| Parking Features | Additional Parking, Garage, Side By Side |
Utilities
| Utilities | City Water, Septic |
|---|
Taxes
| Unexempt Taxes | 8792 |
|---|---|
| Tax Lot | 5 |
| Tax Block | B |
| Tax Legal Description | CHAMBERLAIN PLACE PHASE 1 (CFV), BLK B, LOT 5 |
Area Information
| State | TX |
|---|---|
| County | Collin |
| City | Fairview |
| Zip Code | 75069 |
| Area | Collin |
| Community Name | Chamberlain Place Ph 1 |
| School District | McKinney ISD |
| Elementary School | Jesse Mcgowen |
| High School | Mckinney |
| Listing VS Median (in Chamberlain Place Ph 1) | |
Price: $3,899,999 low | high Med: $3,250,000 sqft: 6,713 low | high Med: 6,536 $ / sqft: $581 low | high Med: $497 On site: 43 low | high Med: 113 | |
Market Activity 75069
Request a showing
Request a showing
Contact
Learn More About This Property

| Open House |
|---|
| In-Person 11/15 2:00 PM - 4:00 PM |
| State | TX |
|---|---|
| County | Collin |
| City | Fairview |
| Zip Code | 75069 |
| Area | Collin |
| Community Name | Chamberlain Place Ph 1 |
| School District | McKinney ISD |
| Elementary School | Jesse Mcgowen |
| High School | Mckinney |
| Listing VS Median (in Chamberlain Place Ph 1) | |
Price: $3,899,999 low | high Med: $3,250,000 sqft: 6,713 low | high Med: 6,536 $ / sqft: $581 low | high Med: $497 On site: 43 low | high Med: 113 | |
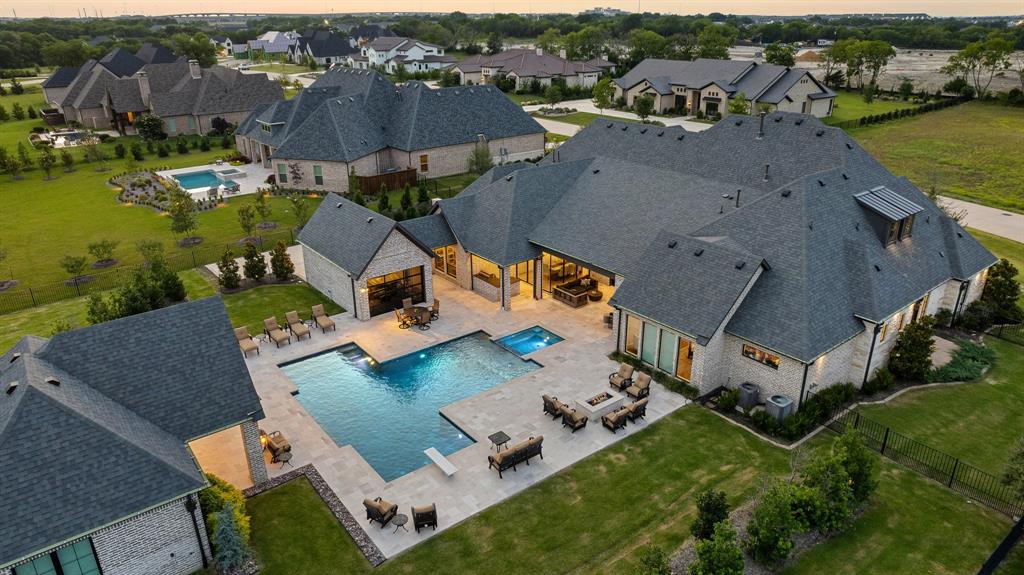 | $3,250,000660 Louise DriveFairview, TX 75069 |
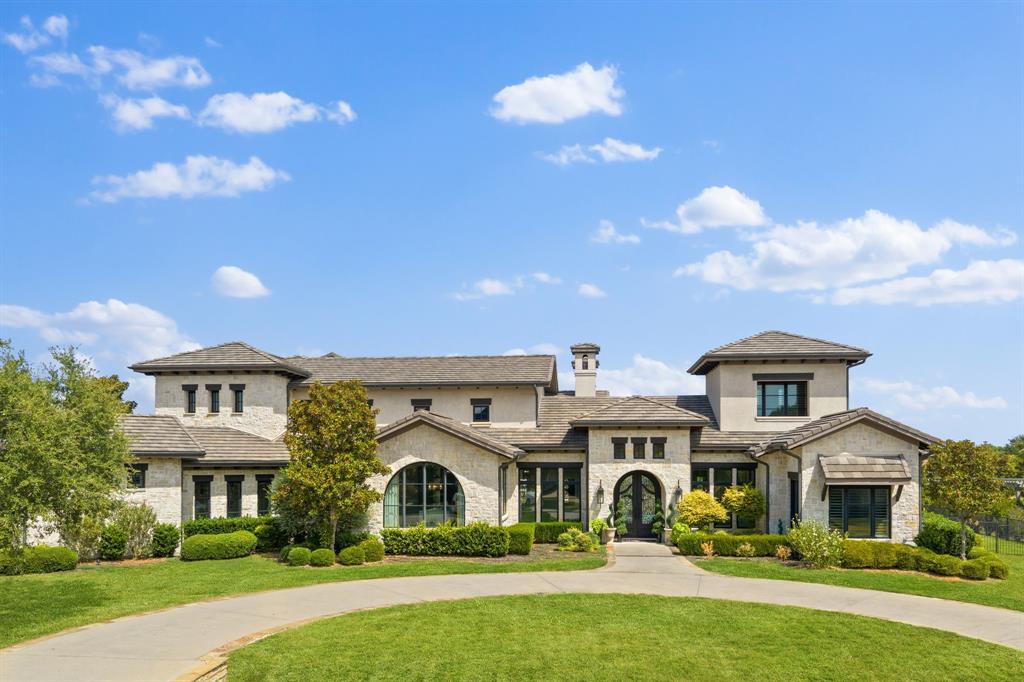 | $2,930,000914 Foxglove TrailFairview, TX 75069 |