In-Person: 11/15 1:00 PM - 3:00 PM
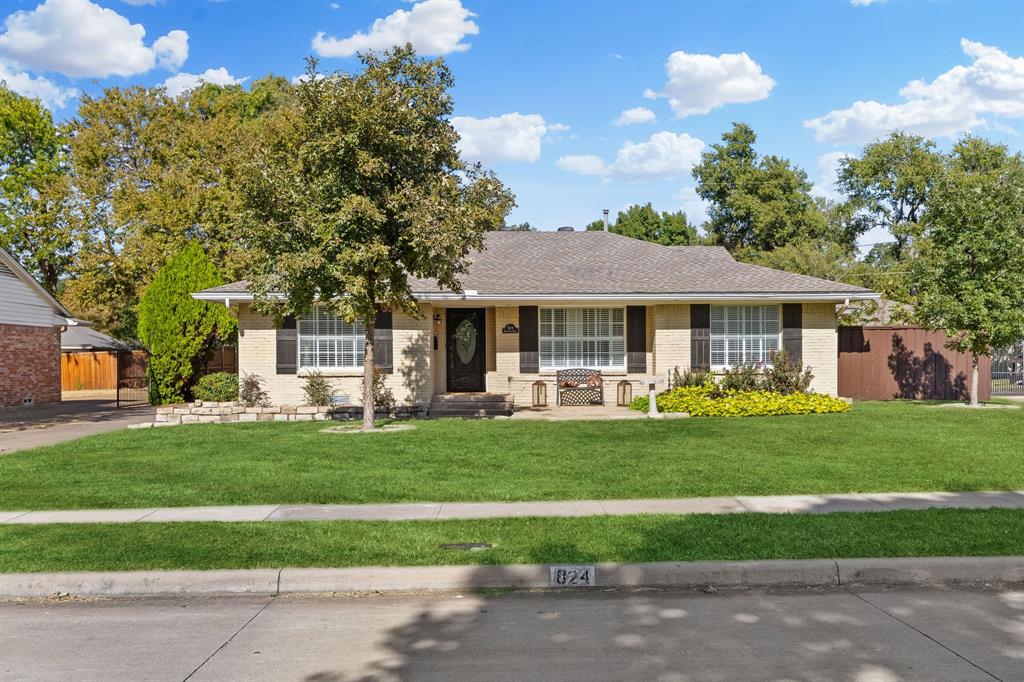
824 Westwood Drive,Richardson, TX 75080
Richardson, TX 75080

Description
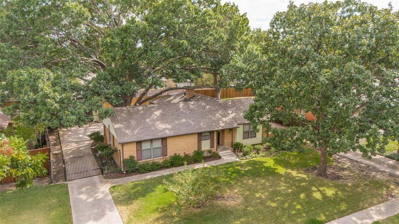
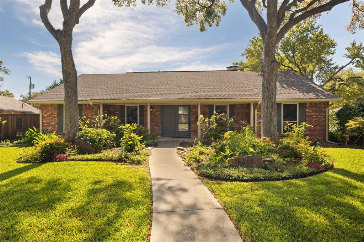
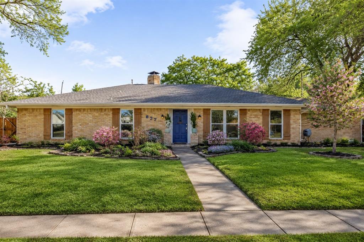
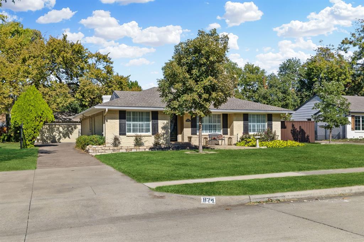
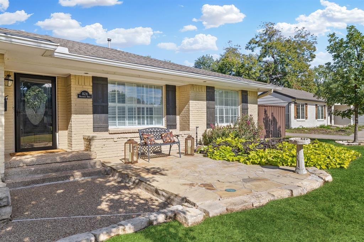
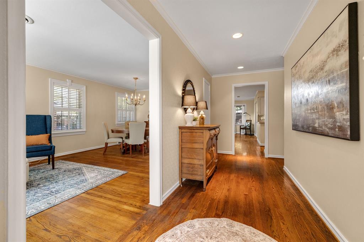
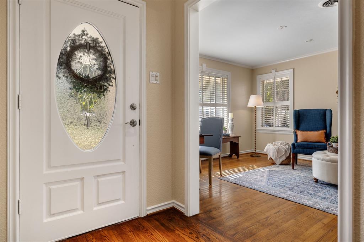
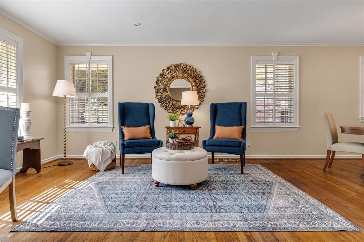
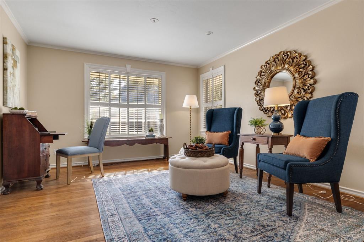
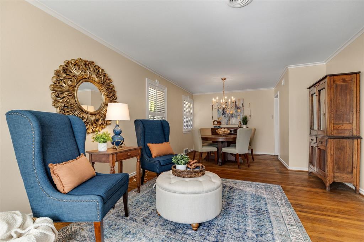
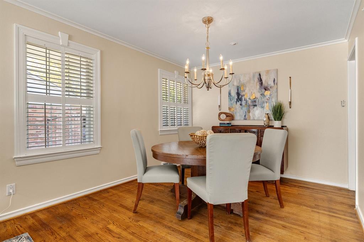
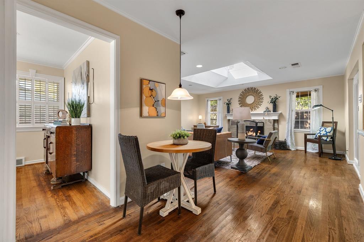
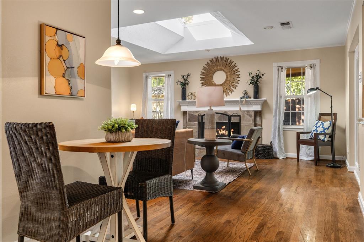
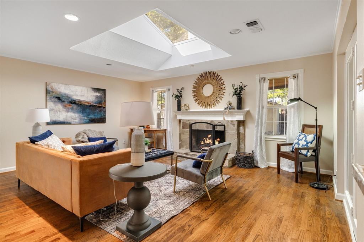
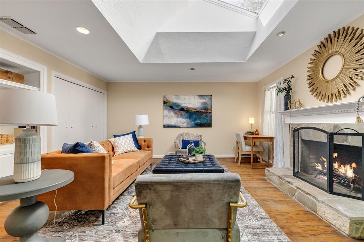
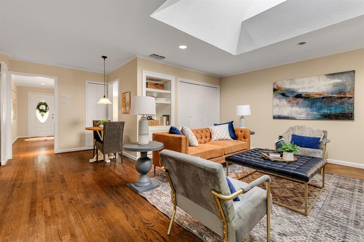
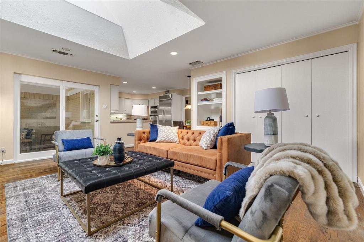
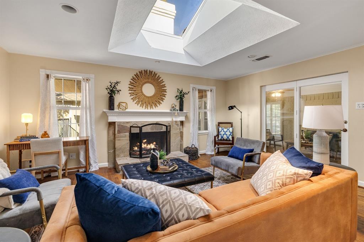
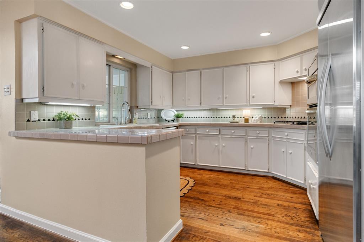
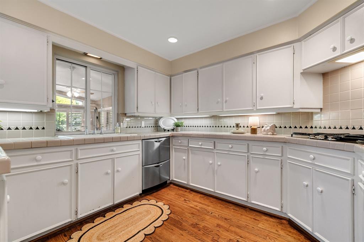
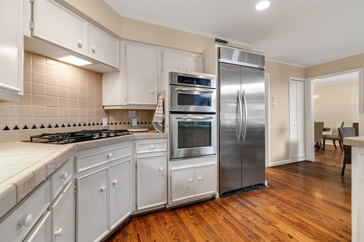
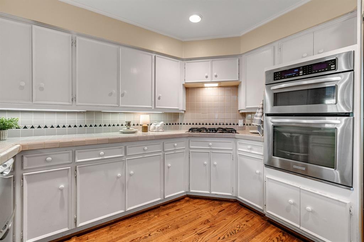
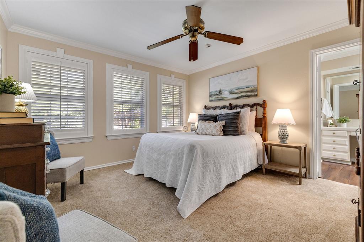
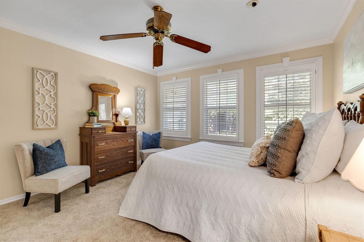
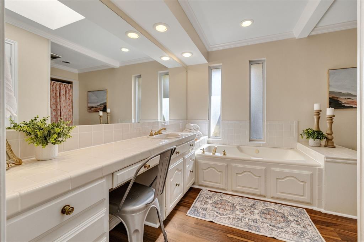
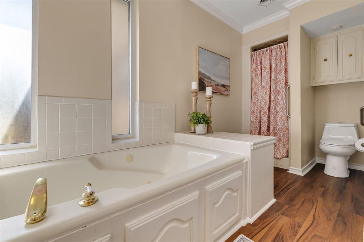
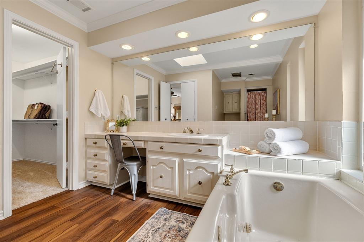
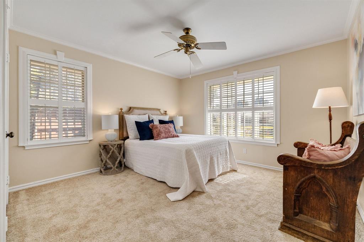
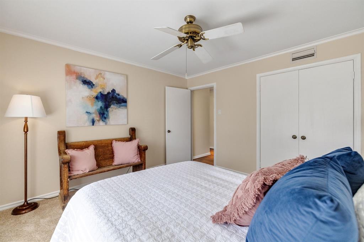
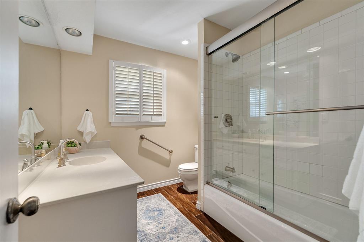
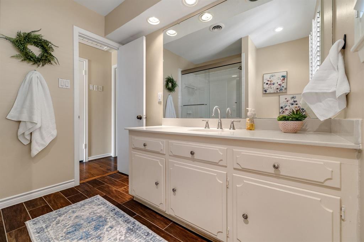
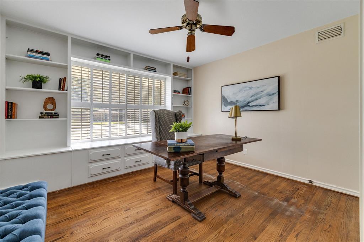
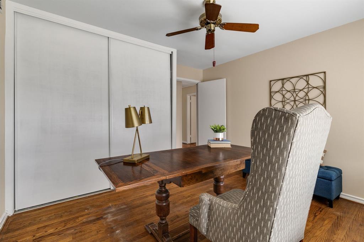
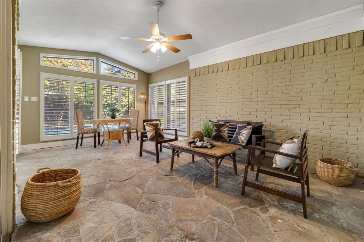
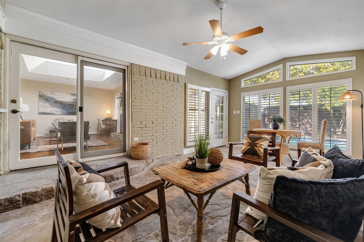
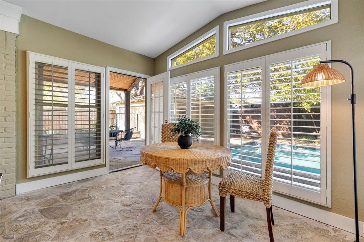
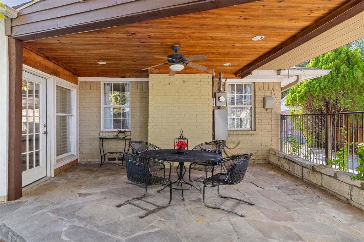
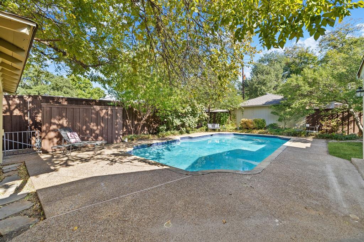
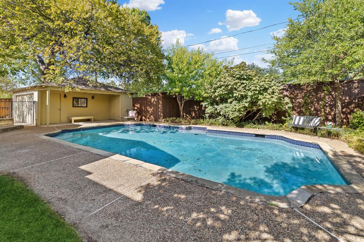
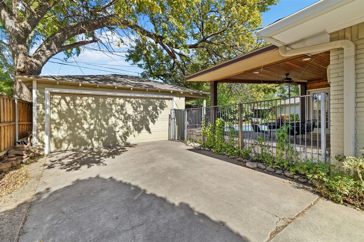
Welcome to a quintessential Richardson Heights charmer nestled on one of the neighborhood's best+most beautiful tree-lined streets! This inviting 1 story pier & beam ranch blends timeless character w wonderful spaces for everyday living & entertaining all complemented by a sparkling swimming pool+a coveted 2 car garage. Curb appeal shines w painted brick, decorative shutters, upgraded windows & a flagstone patio. Inside, discover gorgeous nail-down hardwood floors, fresh paint completed Oct '26, crown molding, recessed lighting+extensive millwork. The formal living features abundant natural light, plantation shutters & beautiful window trim while the elegant dining room offers a classic chandelier & plenty of room for gatherings. The comfortable family room showcases a stone-surround fireplace w detailed mantel, skylight & built-in shelving. The adjacent breakfast nook creates a great spot for casual meals & the open kitchen offers generous counter space+cabinetry, a gas cooktop, built-in SS fridge, double oven w combo microwave & convection oven+a convenient drawer-style dishwasher. The relaxing primary suite features fresh paint, brand-new carpet, plantation shutters+wood floors beneath the carpet per the seller. The spacious ensuite bath includes a jetted tub, separate shower+a large walk-in closet. Two secondary bedrooms provide flexibility for family, guests, or a home office. One offers floor-to-ceiling built-in shelving, a window seat+an oversized closet. The permitted & heated+air-conditioned sunroom w ceiling fan, lighting, plantation shutters & stone flooring is a great bonus. The picturesque backyard is designed for relaxation+entertaining featuring a large swimming pool, expansive decking & covered patio w stone flooring, a wood-plank ceiling+recessed lighting. With classic charm, inviting spaces, a refreshing pool+2 car garage, this special Richardson Heights home offers an exceptional opportunity to enjoy comfortable living in a beloved neighborhood!
Details
| MLS # | 21409102 |
|---|---|
| Listing Type | For Sale |
| Style | House |
| Sub-Type | Resale |
| Status | Active |
| Year | 1956 |
| Days On Site | 21 |
| Listing Provided By | The Davis Real Estate Group, LLC | Ellen Davis |
Features
| Bed(s) | 3 |
|---|---|
| Bath(s) | 2 Total |
| SQ Feet | 2,218 |
| Garage | 2 |
| Pool | Yes |
| Story(s) | 1 |
| Acreage | 0.22 |
Interior
| Room Count | 11 |
|---|---|
| Cooling | Attic Fan, Ceiling Fan(s), Central Air, Electric, Roof Turbine(s) |
| Heating | Central, Fireplace(s), Natural Gas |
| Interior Features | Built-in Features, Cable TV Available, Chandelier, Decorative Lighting, High Speed Internet Available, Open Floorplan, Pantry, Tile Counters, Walk-In Closet(s) |
| Window Features | Shutters, Skylights(s), Window Coverings |
| Appliances | Built-in Refrigerator, Dishwasher, Disposal, Electric Oven, Gas Cooktop, Gas Water Heater, Microwave, Plumbed For Gas in Kitchen |
| Fireplace Features | Family Room, Gas Starter, Raised Hearth, Wood Burning |
Exterior
| Exterior Features | Covered Patio/Porch, Rain Gutters, Lighting, Private Yard |
|---|---|
| Roof | Composition |
| Security Features | Smoke Detector(s) |
| Construction Materials | Brick |
| Foundation Details | Pillar/Post/Pier |
| Lot Features | Interior Lot, Landscaped, Level, Sprinkler System, Subdivision |
Parking
| Garage Yn | 1 |
|---|---|
| Attached Garage Yn | 0 |
| Parking Features | Driveway, Garage, Garage Faces Front |
Utilities
| Utilities | Cable Available, City Sewer, City Water, Concrete, Curbs, Electricity Available, Electricity Connected, Individual Gas Meter, Individual Water Meter, Natural Gas Available, Phone Available, Sewer Available, Sidewalk |
|---|
Taxes
| Unexempt Taxes | 11802 |
|---|---|
| Tax Lot | 35 |
| Tax Block | 53 |
| Tax Legal Description | RICHARDSON HEIGHTS 6 BLK 53 LOT 35 VOL95108/5 |
Area Information
| State | TX |
|---|---|
| County | Dallas |
| City | Richardson |
| Zip Code | 75080 |
| Area | Dallas |
| Community Name | Richardson Heights Add 06 Instl |
| School District | Richardson ISD |
| Elementary School | Richardson Heights |
| High School | Richardson |
| Listing VS Median (in Richardson Heights Add 06 Instl) | |
Price: $549,900 low | high Med: $549,900 sqft: 2,218 low | high Med: 2,218 $ / sqft: $248 low | high Med: $248 On site: 21 low | high Med: 21 | |
Market Activity 75080
Request a showing
Request a showing
Contact
Learn More About This Property

| Open House |
|---|
| In-Person 11/15 1:00 PM - 3:00 PM |
| State | TX |
|---|---|
| County | Dallas |
| City | Richardson |
| Zip Code | 75080 |
| Area | Dallas |
| Community Name | Richardson Heights Add 06 Instl |
| School District | Richardson ISD |
| Elementary School | Richardson Heights |
| High School | Richardson |
| Listing VS Median (in Richardson Heights Add 06 Instl) | |
Price: $549,900 low | high Med: $549,900 sqft: 2,218 low | high Med: 2,218 $ / sqft: $248 low | high Med: $248 On site: 21 low | high Med: 21 | |