605 Southfield Road,Shreveport, LA 71106
Shreveport, LA 71106

Description
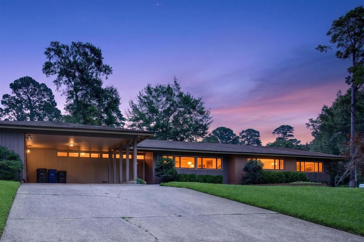
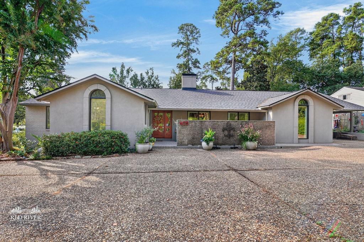
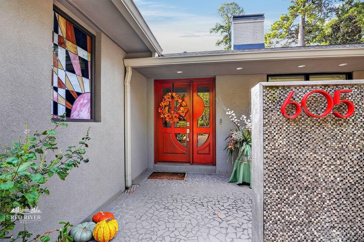
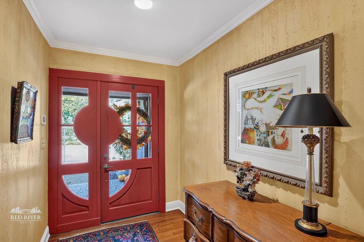
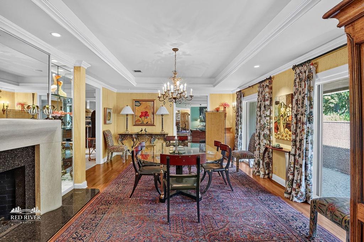
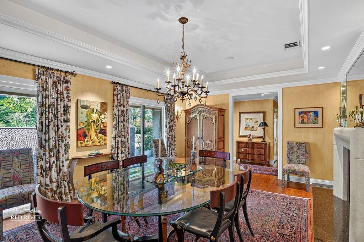
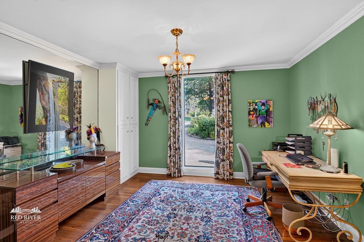
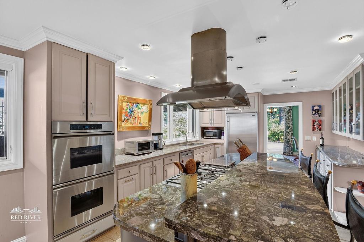
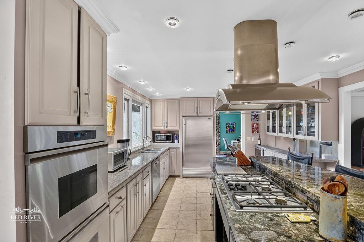
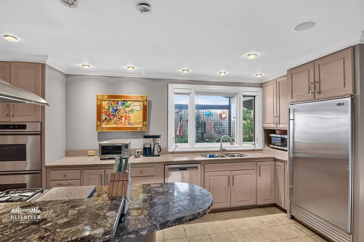
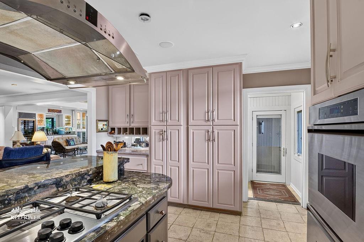
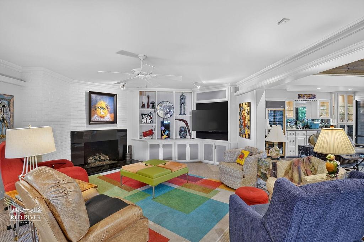
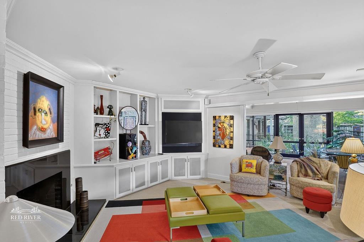
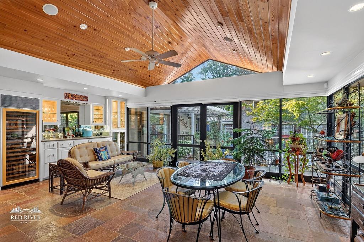
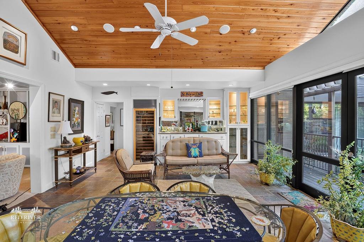
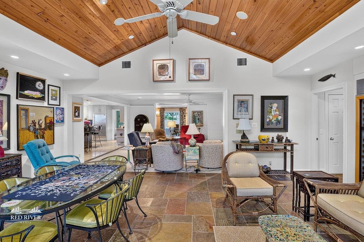
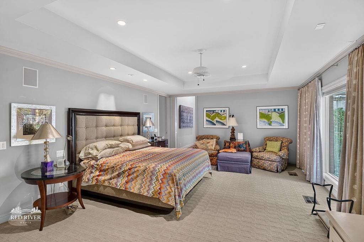
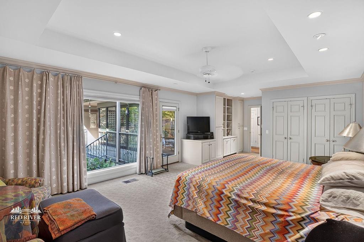
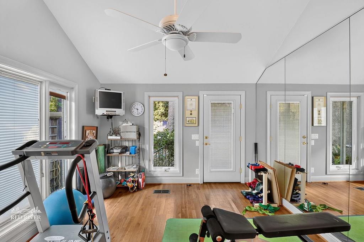
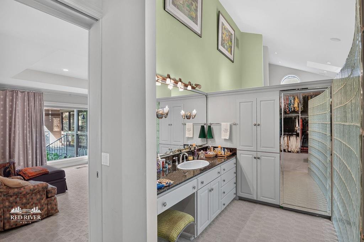
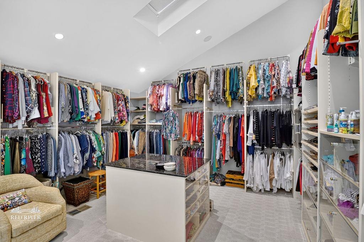
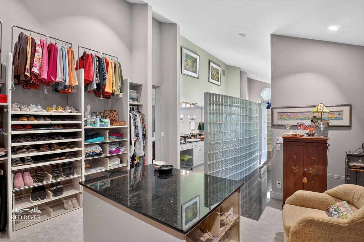
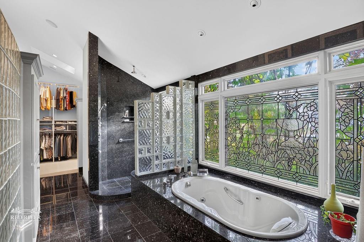
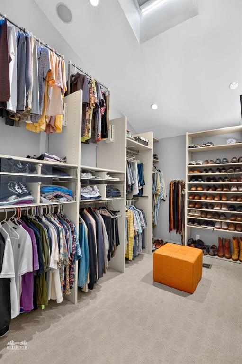
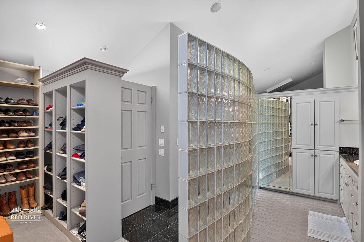
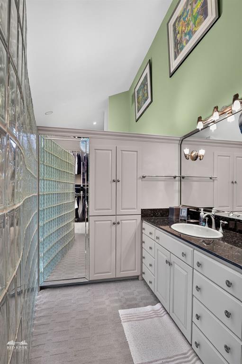
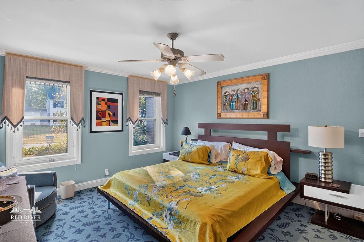
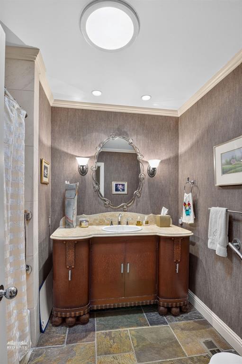
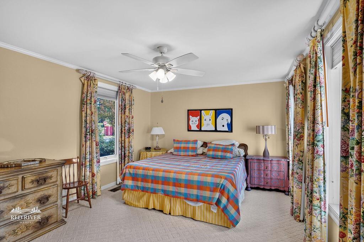
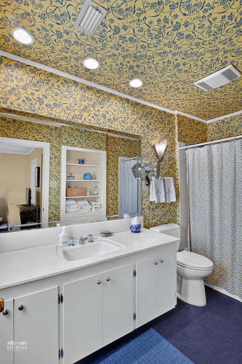
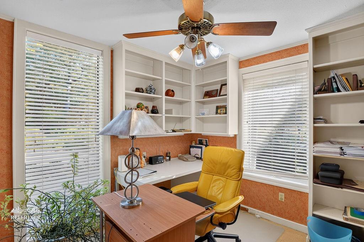
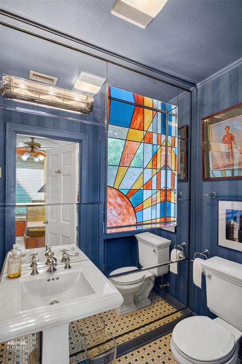
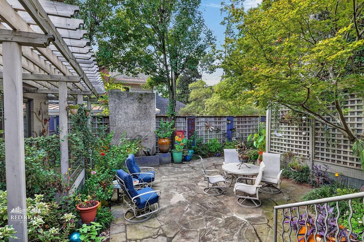
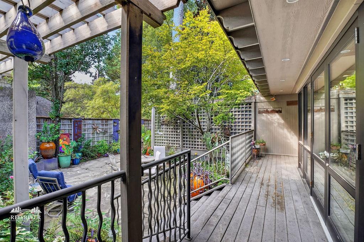
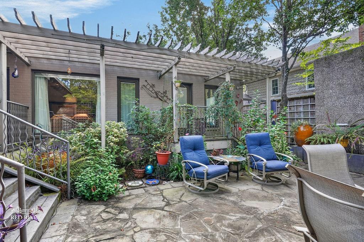
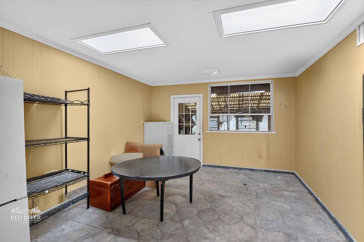
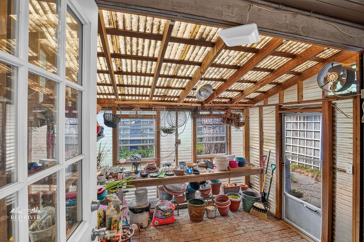
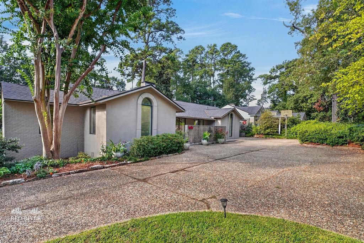
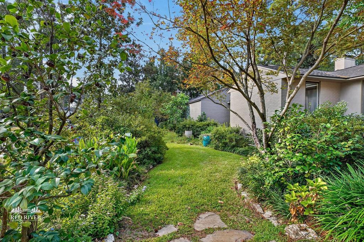
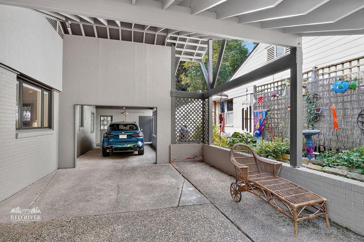
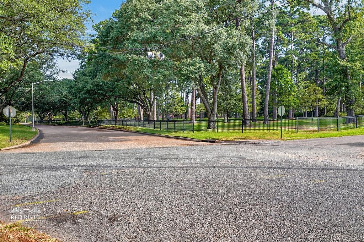
Discover this mid-century modern gem in the heart of Shreveport! With 4 bedrooms, 4 bathrooms, and 4,329 square feet, this distinctive home blends timeless architectural character with inviting spaces. The spacious, remote primary suite provides direct access to the courtyard, along with an attached exercise room and an expansive ensuite featuring custom dual closets, separate vanities, a whirlpool tub, and a separate shower. Two of the three additional bedrooms also feature ensuite baths. The updated kitchen has a large island with gas cooktop and bar seating, a built-in Sub-Zero refrigerator, and generous counter space and storage. Just off the kitchen and living room, a stunning sunroom showcases slate tile flooring, wooden ceiling, and picture windows with peaceful views of the courtyard. Outside, the lush, thoughtfully designed grounds are a gardener's dream, with beautiful landscaping that enhances the home's private retreat-like feel. Across from R.W. Norton Art Gallery and Gardens and just minutes from the shopping and dining along Line Avenue, this one-of-a-kind property offers a rare combination of mid-century modern charm, serene surroundings, and a convenient location.
Details
| MLS # | 21421948 |
|---|---|
| Listing Type | For Sale |
| Style | House |
| Sub-Type | Resale |
| Status | Active |
| Year | 1961 |
| Days On Site | 14 |
| Listing Provided By | Osborn Hays Real Estate, LLC | Andy Osborn |
Features
| Bed(s) | 4 |
|---|---|
| Bath(s) | 4 Total |
| SQ Feet | 4,329 |
| Garage | 1 |
| Car Port | Yes |
| Story(s) | 1 |
| Acreage | 0.40 |
Interior
| Room Count | 2 |
|---|---|
| Cooling | Ceiling Fan(s), Central Air, Electric |
| Heating | Central, Natural Gas |
| Interior Features | Built-in Features, Built-in Wine Cooler, Cable TV Available, Decorative Lighting, Double Vanity, Granite Counters, High Speed Internet Available, Kitchen Island, Walk-In Closet(s) |
| Window Features | Window Coverings |
| Appliances | Built-in Refrigerator, Dishwasher, Disposal, Gas Cooktop, Double Oven |
| Fireplace Features | Dining Room, Gas Logs, Living Room |
Exterior
| Exterior Features | Covered Patio/Porch, Rain Gutters, Uncovered Courtyard |
|---|---|
| Roof | Shingle |
| Security Features | Carbon Monoxide Detector(s), Smoke Detector(s) |
| Construction Materials | Brick |
| Foundation Details | Pillar/Post/Pier, Slab |
Parking
| Garage Yn | 1 |
|---|---|
| Attached Garage Yn | 1 |
| Parking Features | Additional Parking, Driveway |
Utilities
| Utilities | Cable Available, City Sewer, City Water, Electricity Available, Individual Gas Meter, Individual Water Meter |
|---|
Taxes
| Tax Legal Description | LOT 1, A G M SUBDIVISION & THAT PART OF ABDN. CRES |
|---|
Area Information
| State | LA |
|---|---|
| County | Caddo |
| City | Shreveport |
| Zip Code | 71106 |
| Area | Caddo |
| Community Name | AGM |
| School District | Caddo PSB |
| Listing VS Median (in AGM) | |
Price: $799,000 low | high Med: $799,000 sqft: 4,329 low | high Med: 4,329 $ / sqft: $185 low | high Med: $185 On site: 14 low | high Med: 14 | |
Market Activity 71106
Request a showing
Request a showing
Contact
Learn More About This Property

| State | LA |
|---|---|
| County | Caddo |
| City | Shreveport |
| Zip Code | 71106 |
| Area | Caddo |
| Community Name | AGM |
| School District | Caddo PSB |
| Listing VS Median (in AGM) | |
Price: $799,000 low | high Med: $799,000 sqft: 4,329 low | high Med: 4,329 $ / sqft: $185 low | high Med: $185 On site: 14 low | high Med: 14 | |