
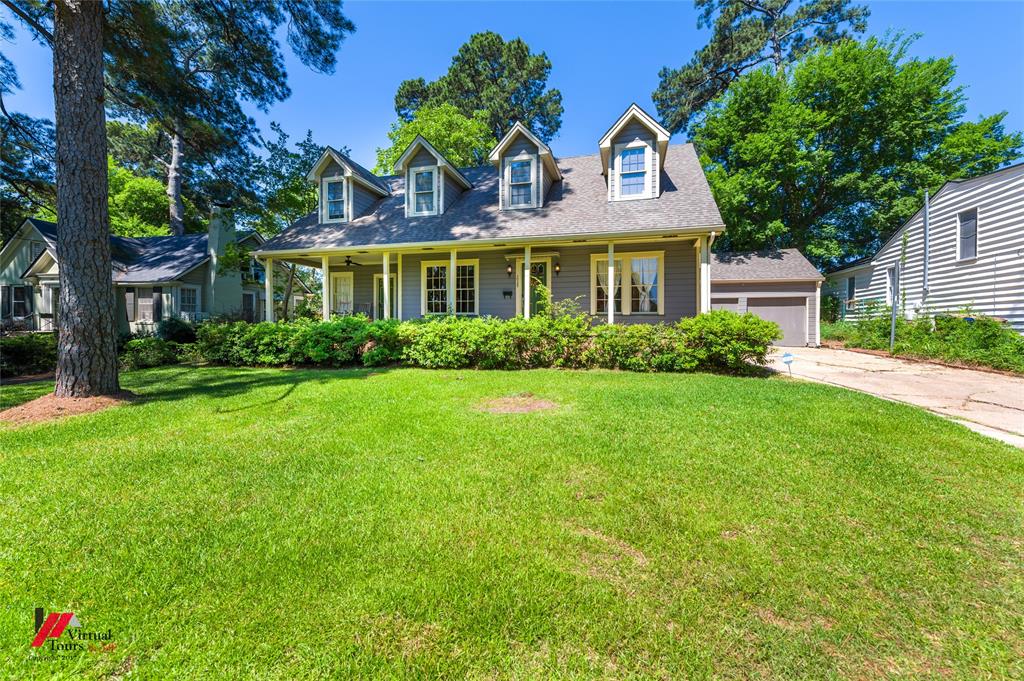
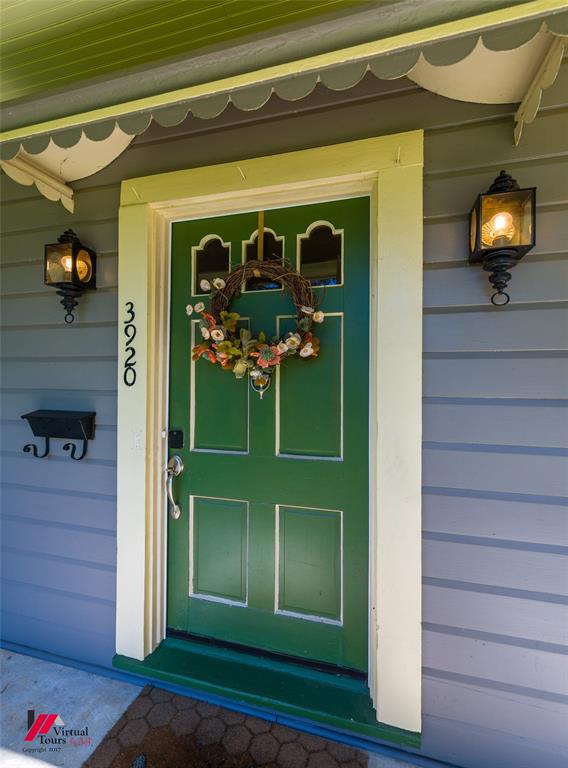
3920 Richmond Avenue,Shreveport, LA 71106
Shreveport, LA 71106

Description
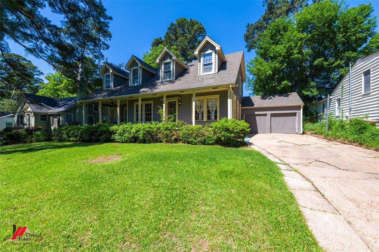
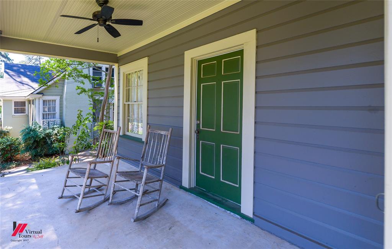
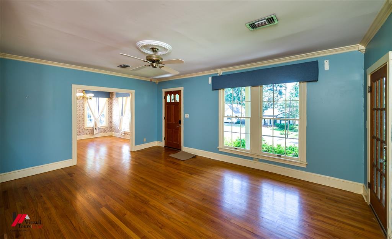
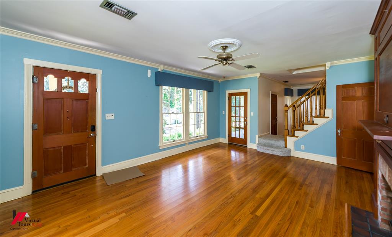
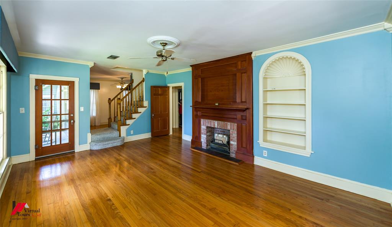
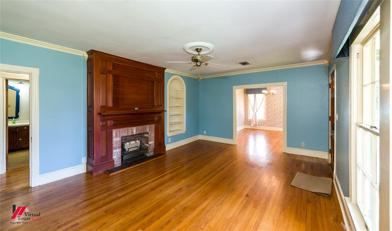
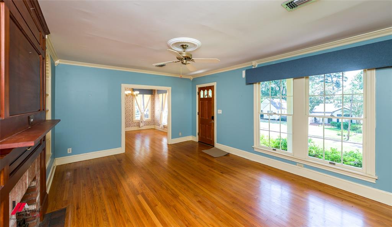
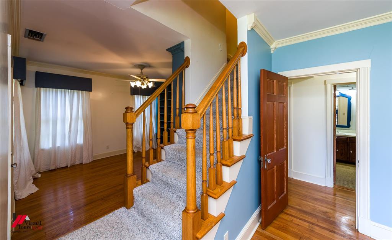
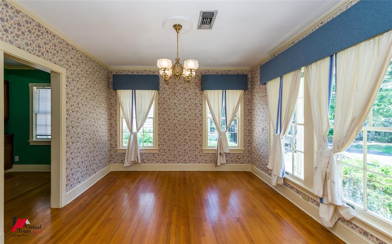
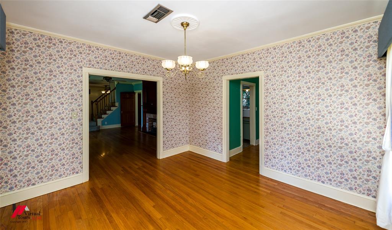
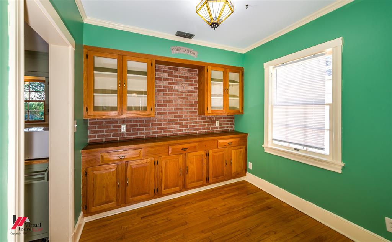
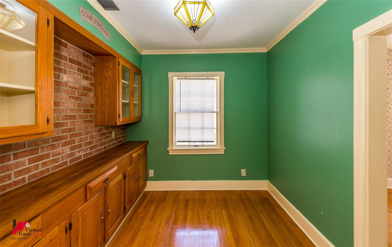
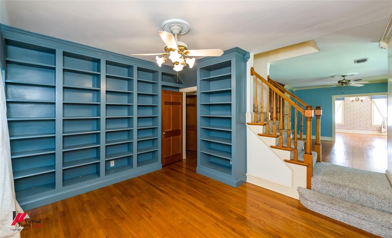
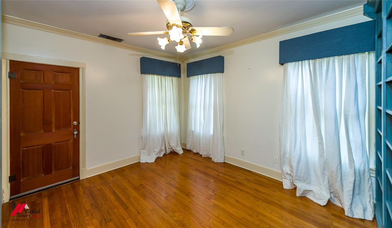
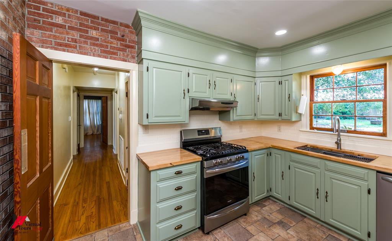
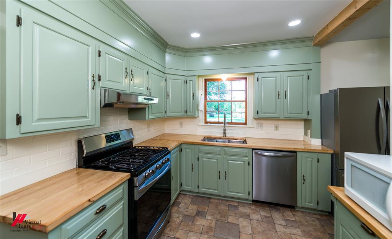
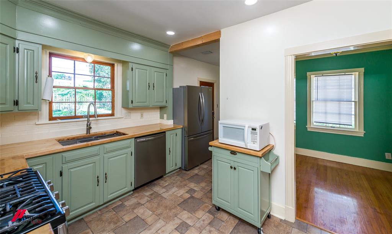
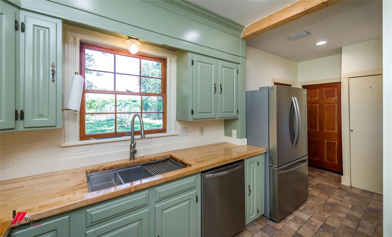
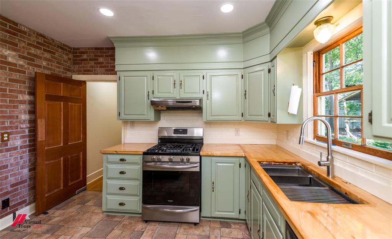
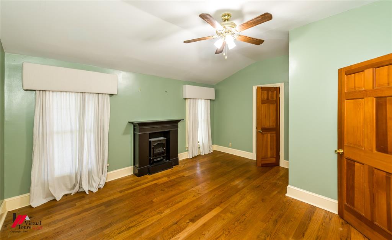
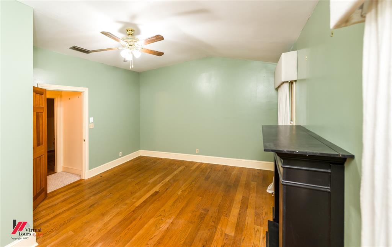
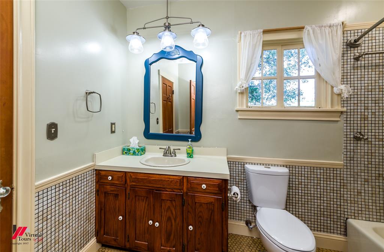
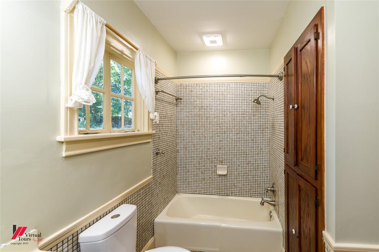
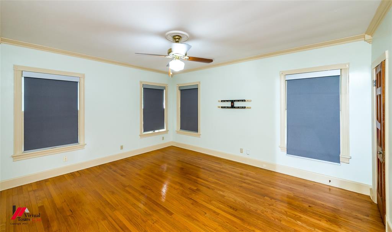
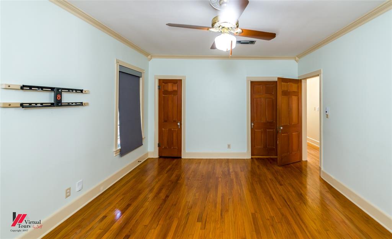
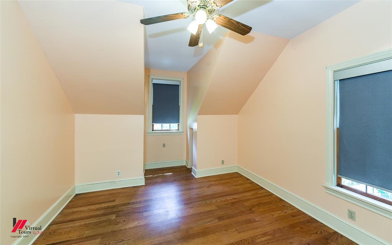
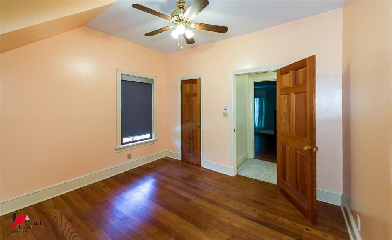
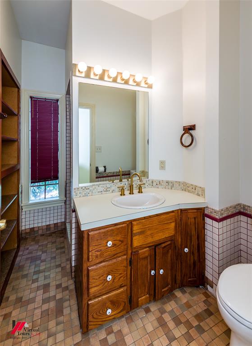
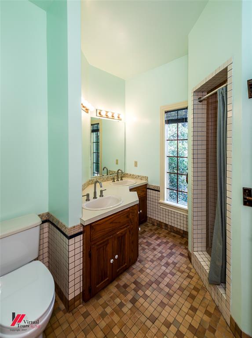
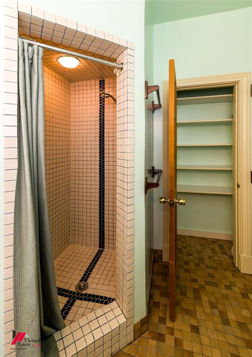
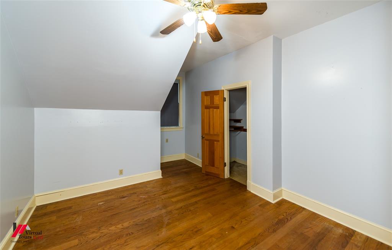
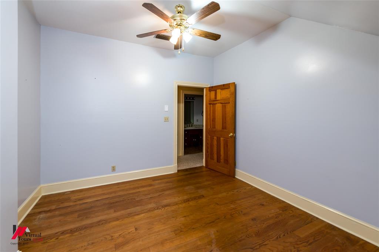
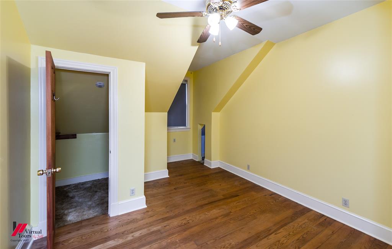
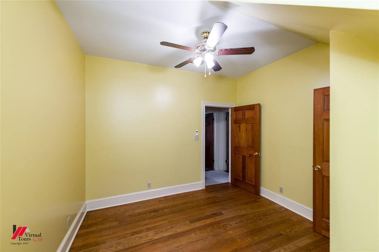
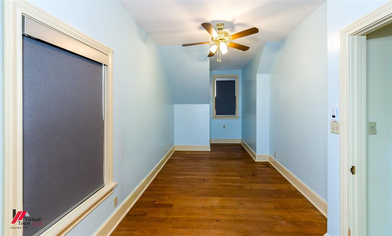
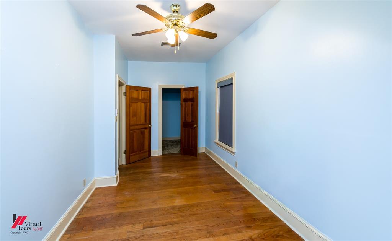
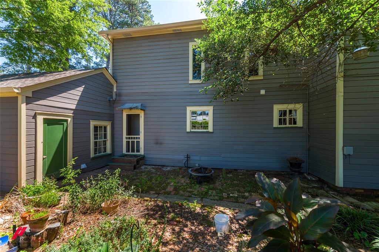
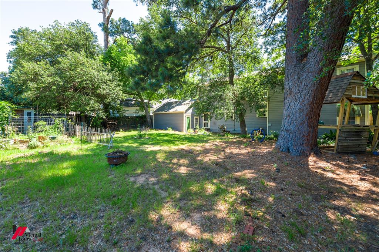
Classic South Highlands charm meets modern comfort in this stunning 6 bedroom, 3 bath home situated on a double lot in one of Shreveport's most sought-after historic neighborhoods. From the moment you arrive, the great covered front porch and timeless curb appeal set the tone for the warmth and character found throughout the home. Inside, you'll appreciate the original hardwood floors, crystal doorknobs, beautiful architectural details, and inviting spaces that give the home a timeless historic feel. The large living room serves as the heart of the home featuring a cozy fireplace, built-in shelving, and plenty of room for gathering and entertaining. The updated kitchen blends charm and functionality with butcher block countertops, exposed brick accents, brick backsplash, stainless steel appliances, and abundant workspace for cooking and hosting. Just off the kitchen, a separate breakfast nook offers additional built-in cabinets and counter space, creating the perfect spot for coffee, serving, or extra storage. A separate formal dining room adds even more flexibility for entertaining guests and holiday gatherings. Multiple living spaces throughout the home provide versatility for everyday living, including a built-in library ideal for reading, working from home, or relaxing with a quiet cup of coffee. The spacious floor plan flows effortlessly while still maintaining the cozy character South Highlands homes are known for. Generously sized bedrooms, abundant closet space, and multiple walk-in closets provide storage rarely found in historic homes. Outside, enjoy a fully fenced backyard, raised garden beds, lush lawn, and plenty of room to enjoy outdoor living. Located in the heart of the historic South Highlands neighborhood, this property offers the perfect blend of classic elegance, charm, space, and functionality.
Details
| MLS # | 21269962 |
|---|---|
| Listing Type | For Sale |
| Style | House |
| Sub-Type | Resale |
| Status | Active |
| Year | 1940 |
| Days On Site | 181 |
| Listing Provided By | Keller Williams Northwest | Hayli Cagle |
Features
| Bed(s) | 6 |
|---|---|
| Bath(s) | 3 Total |
| SQ Feet | 2,692 |
| Garage | 2 |
| Story(s) | 2 |
| Acreage | 0.28 |
Interior
| Room Count | 8 |
|---|---|
| Cooling | Ceiling Fan(s), Central Air, Electric |
| Heating | Central, Natural Gas |
| Interior Features | Built-in Features, High Speed Internet Available, Natural Woodwork, Pantry, Walk-In Closet(s) |
| Window Features | Window Coverings |
| Appliances | Dishwasher, Gas Range, Microwave, Refrigerator, Vented Exhaust Fan |
| Fireplace Features | Bedroom, Decorative, Living Room |
Exterior
| Exterior Features | Storage |
|---|---|
| Roof | Shingle |
| Security Features | Smoke Detector(s) |
| Foundation Details | Combination, Pillar/Post/Pier |
Parking
| Garage Yn | 1 |
|---|---|
| Attached Garage Yn | 1 |
| Parking Features | Driveway, Garage |
Utilities
| Utilities | Cable Available, City Sewer, City Water, Electricity Connected, Individual Gas Meter |
|---|
Taxes
| Unexempt Taxes | 2332 |
|---|---|
| Tax Lot | 25 |
| Tax Block | 13 |
| Tax Legal Description | LOTS 25 & 26, BLK 13, FAIRFIELD HTS SUB 17141 |
Area Information
| State | LA |
|---|---|
| County | Caddo |
| City | Shreveport |
| Zip Code | 71106 |
| Area | Caddo |
| Community Name | Fairfield Heights Sub |
| School District | Caddo PSB |
| Elementary School | Caddo ISD Schools |
| High School | Caddo ISD Schools |
| Listing VS Median (in Fairfield Heights Sub) | |
Price: $264,000 low | high Med: $140,950 sqft: 2,692 low | high Med: 1,349 $ / sqft: $98 low | high Med: $104 On site: 181 low | high Med: 142 | |
Market Activity 71106
Request a showing
Request a showing
Contact
Learn More About This Property

| State | LA |
|---|---|
| County | Caddo |
| City | Shreveport |
| Zip Code | 71106 |
| Area | Caddo |
| Community Name | Fairfield Heights Sub |
| School District | Caddo PSB |
| Elementary School | Caddo ISD Schools |
| High School | Caddo ISD Schools |
| Listing VS Median (in Fairfield Heights Sub) | |
Price: $264,000 low | high Med: $140,950 sqft: 2,692 low | high Med: 1,349 $ / sqft: $98 low | high Med: $104 On site: 181 low | high Med: 142 | |