1601 Meadow Ranch Road,McKinney, TX 75071
McKinney, TX 75071

Description
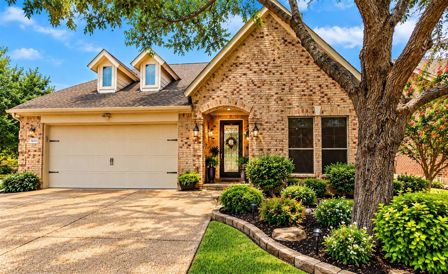
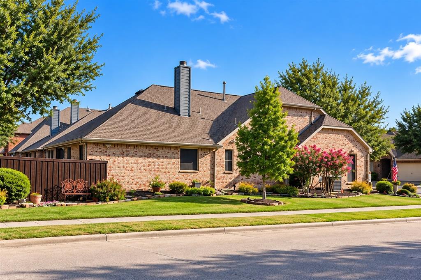
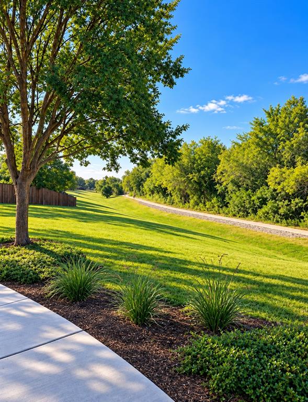
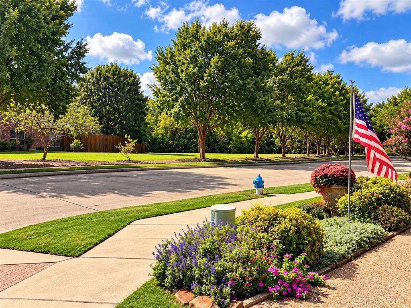
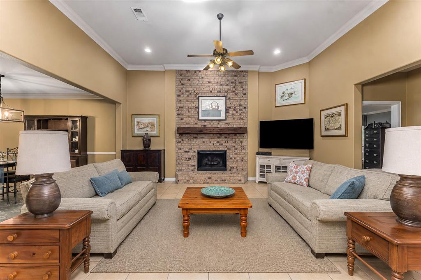
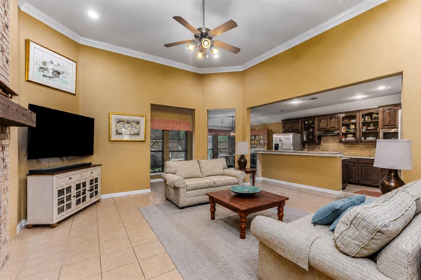
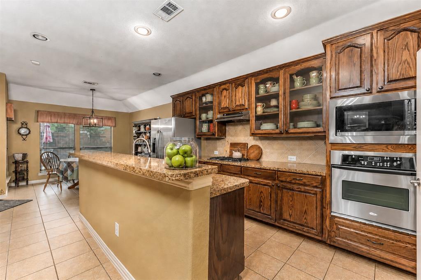
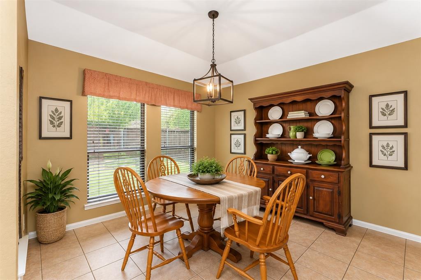
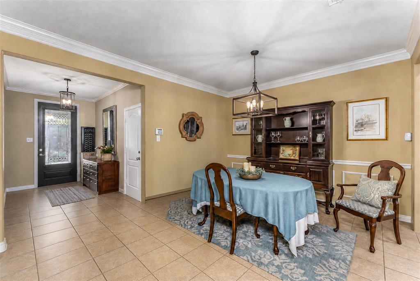
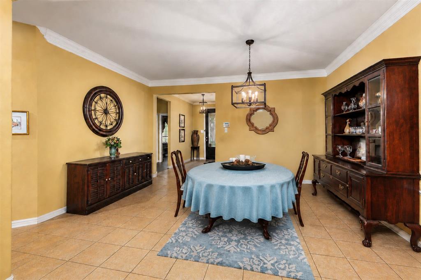
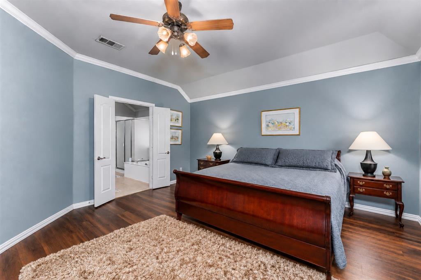
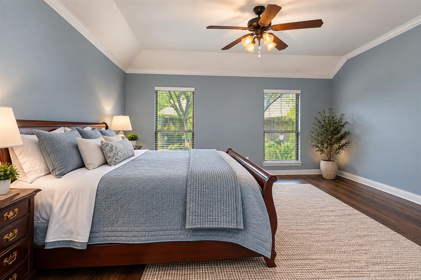
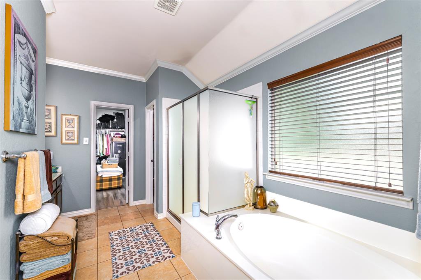
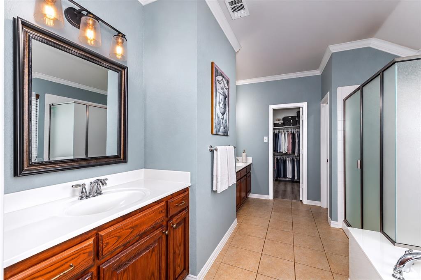
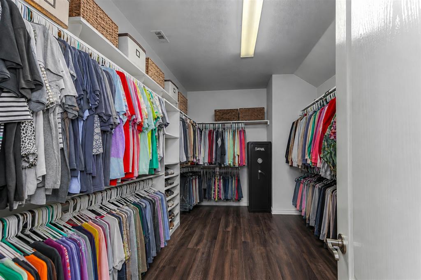
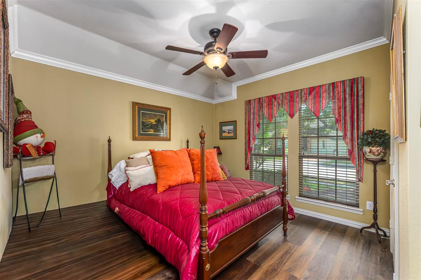
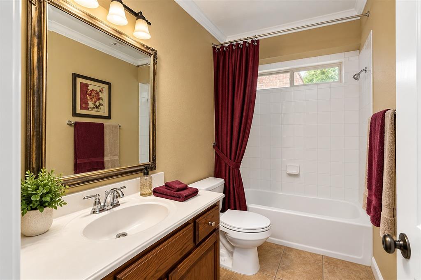
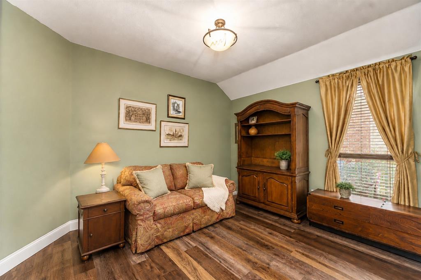
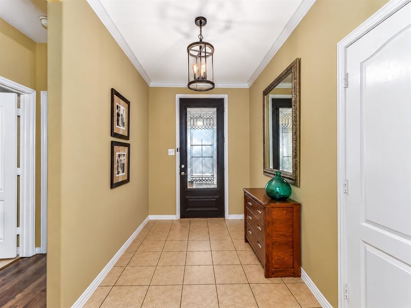
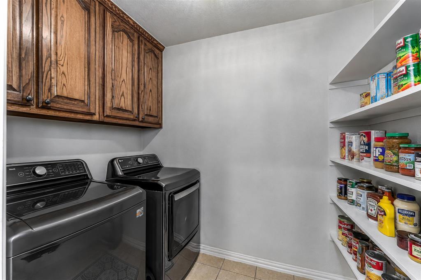
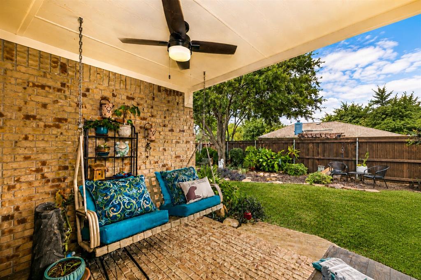
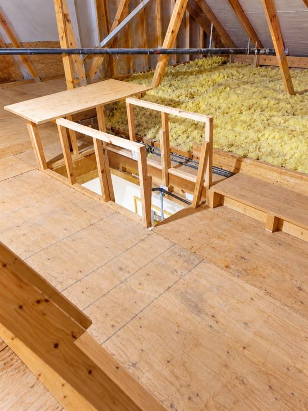
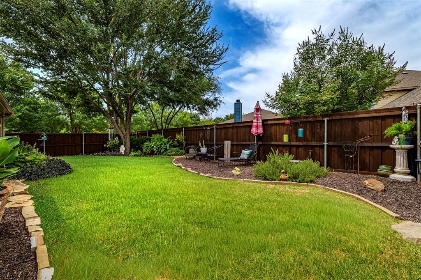
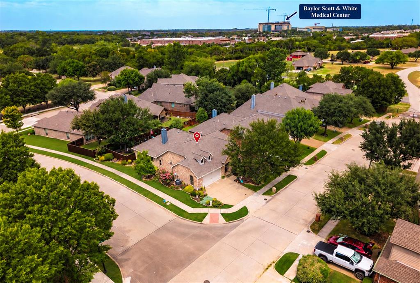
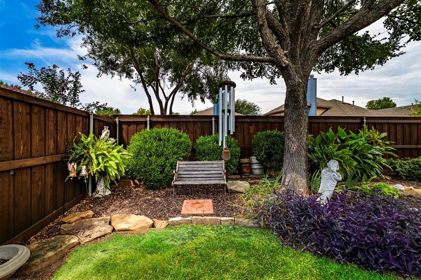
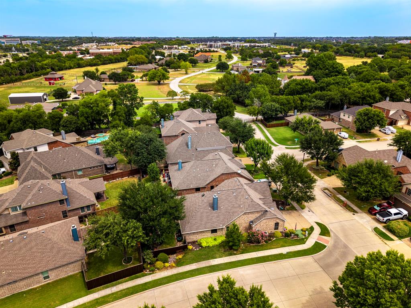
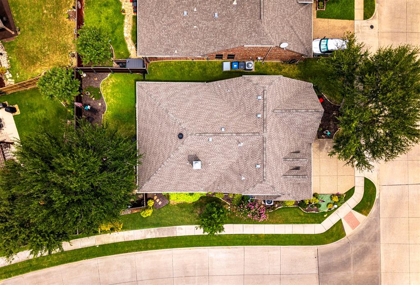
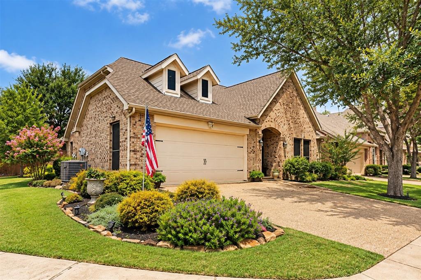
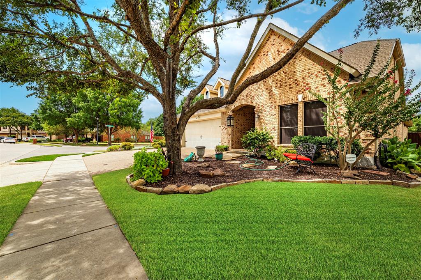
Set on a corner lot directly across from a scenic walking and biking trail, this thoughtfully updated single-story home offers 3 bedrooms, 2 baths, approximately 2,078 square feet and no carpet. The park-like setting of Creekview Estates provides a beautiful backdrop just steps from the front door. Inside, crown molding, updated lighting, LVP flooring and tile create a polished, move-in-ready feel. The spacious family room features an updated fireplace mantel and flows easily into the dining area and kitchen for everyday living and entertaining. The private primary suite includes a refreshed bath and upgraded closet with added shelving. Outside, a well-maintained board-on-board fence, stained annually, adds privacy and lasting appeal. The oversized 2.5-car garage is a standout with an insulated door, additional lighting and electrical outlets, plus wiring for air conditioning. Energy-efficiency and storage improvements include R-38 insulation, a radiant barrier, solar and ridge vents, added attic flooring, and additional insulation above the garage and patio. A transferable foundation warranty provides additional peace of mind. Creekview Estates also offers a catch-and-release pond and community commons area, with Baylor Scott & White Medical Center, Costco, shopping, dining and major roadways conveniently nearby. Enjoy neighborhood green space and scenic walking trails just steps from your front door.
Details
| MLS # | 21369586 |
|---|---|
| Listing Type | For Sale |
| Style | House |
| HOA Dues | $285 |
| Sub-Type | Resale |
| Status | Active |
| Year | 2007 |
| Days On Site | 68 |
| Listing Provided By | Relo Radar | Josh Mills |
Features
| Bed(s) | 3 |
|---|---|
| Bath(s) | 2 Total |
| SQ Feet | 2,078 |
| Garage | 2 |
| Story(s) | 1 |
| Acreage | 0.15 |
Interior
| Room Count | 9 |
|---|---|
| Cooling | Ceiling Fan(s), Central Air |
| Heating | Central, Fireplace(s) |
| Interior Features | Decorative Lighting, Eat-in Kitchen, Granite Counters, High Speed Internet Available, Open Floorplan |
| Appliances | Dishwasher, Disposal, Electric Oven, Microwave |
| Fireplace Features | Living Room |
Exterior
| Roof | Composition |
|---|---|
| Security Features | Smoke Detector(s) |
| Construction Materials | Brick, Rock/Stone |
| Foundation Details | Slab |
| Lot Features | Corner Lot, Few Trees, Landscaped |
Parking
| Garage Yn | 1 |
|---|---|
| Attached Garage Yn | 1 |
| Parking Features | Driveway, Garage, Garage Door Opener, Garage Faces Front |
Utilities
| Utilities | Cable Available, City Sewer, City Water, Curbs, Electricity Available, Phone Available |
|---|
Taxes
| Unexempt Taxes | 7577 |
|---|---|
| Tax Lot | 7 |
| Tax Block | J |
| Tax Legal Description | CREEKVIEW ESTATES PHASE 1 (CMC), BLK J, LOT 7 |
Area Information
| State | TX |
|---|---|
| County | Collin |
| City | McKinney |
| Zip Code | 75071 |
| Area | Collin |
| Community Name | Creekview Estates Ph 1 |
| School District | McKinney ISD |
| Elementary School | Lizzie Nell Cundiff McClure |
| High School | Mckinney Boyd |
| Listing VS Median (in Creekview Estates Ph 1) | |
Price: $474,900 low | high Med: $374,950 sqft: 2,078 low | high Med: 1,955 $ / sqft: $229 low | high Med: $189 On site: 68 low | high Med: 69 | |
Market Activity 75071
Request a showing
Request a showing
Contact
Learn More About This Property

| State | TX |
|---|---|
| County | Collin |
| City | McKinney |
| Zip Code | 75071 |
| Area | Collin |
| Community Name | Creekview Estates Ph 1 |
| School District | McKinney ISD |
| Elementary School | Lizzie Nell Cundiff McClure |
| High School | Mckinney Boyd |
| Listing VS Median (in Creekview Estates Ph 1) | |
Price: $474,900 low | high Med: $374,950 sqft: 2,078 low | high Med: 1,955 $ / sqft: $229 low | high Med: $189 On site: 68 low | high Med: 69 | |