New Listing
 In-Person: 11/14 11:00 AM - 1:00 PM
11140 Boyne Avenue,Fort Worth, TX 76052
Fort Worth, TX 76052

Description
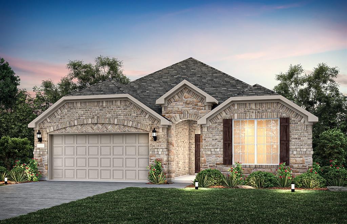
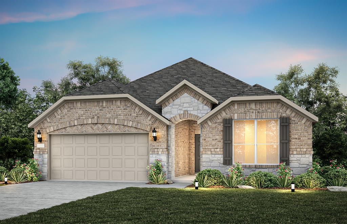
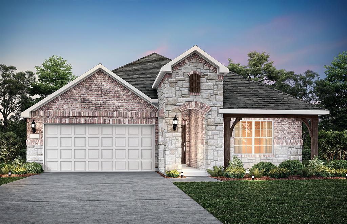
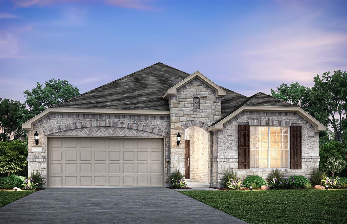
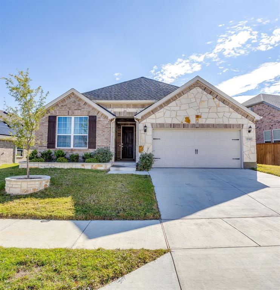
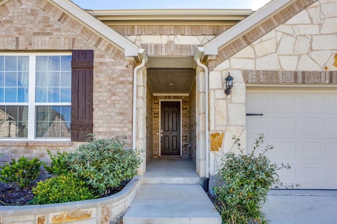
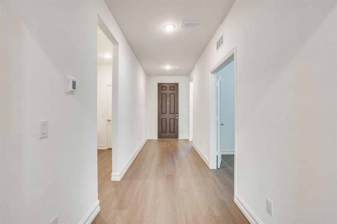
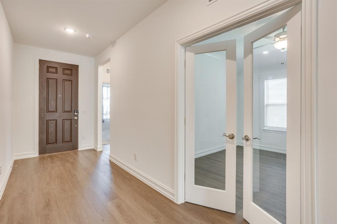
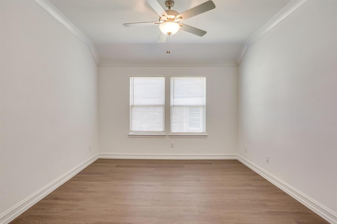
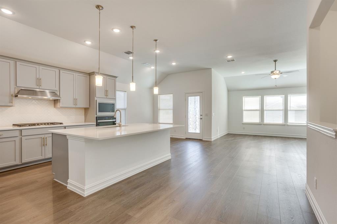
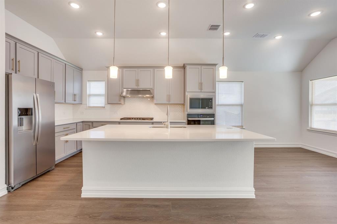
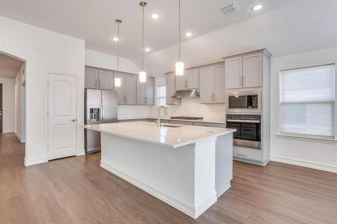
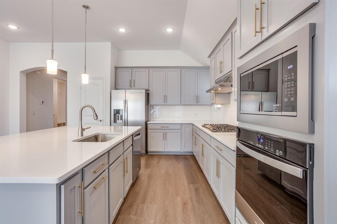
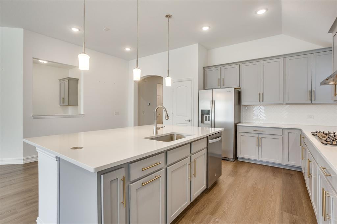
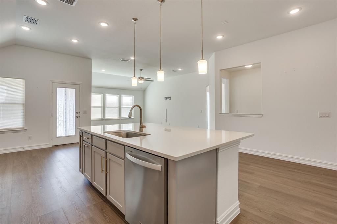
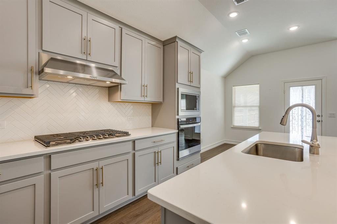
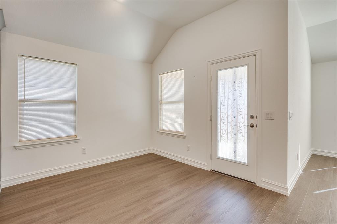
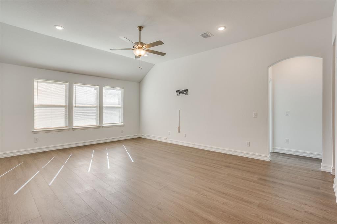
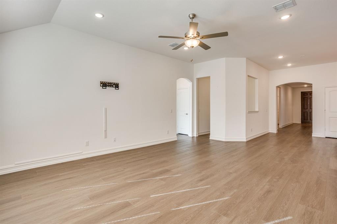
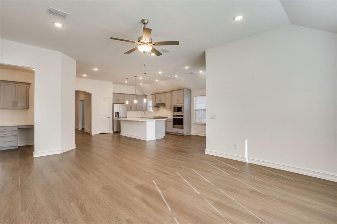
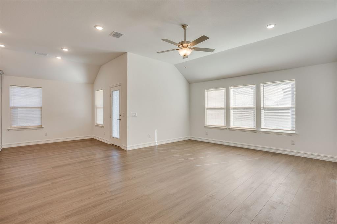
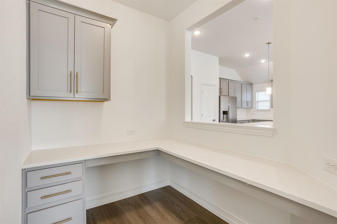
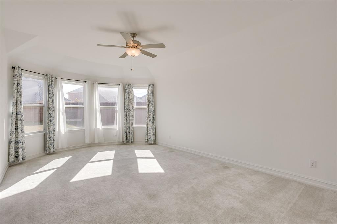
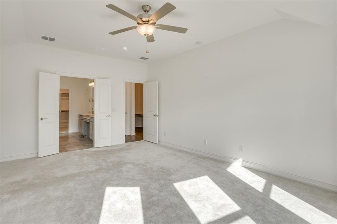
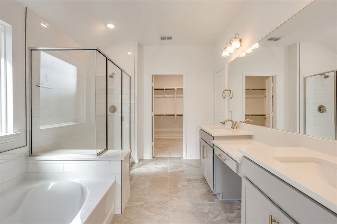
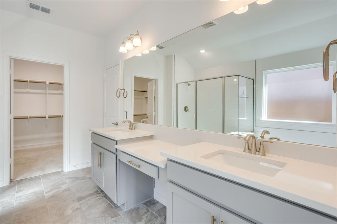
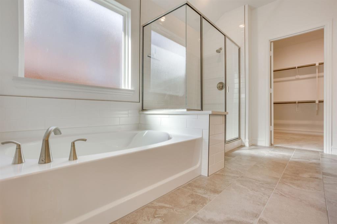
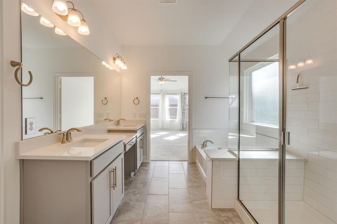
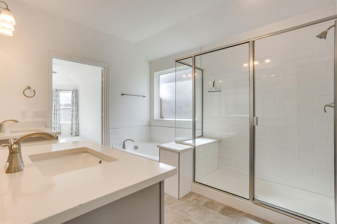
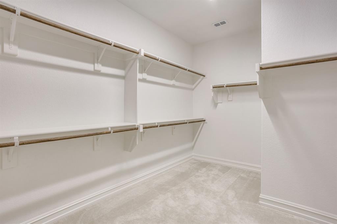
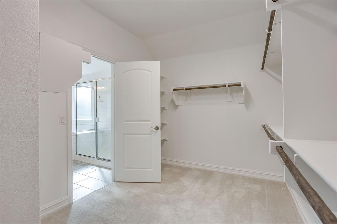
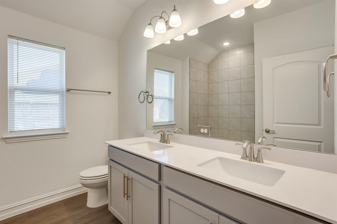
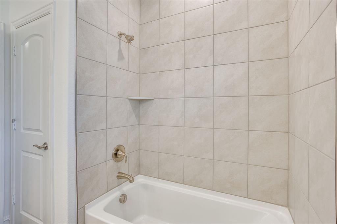
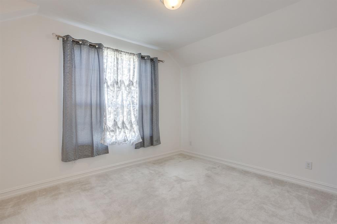
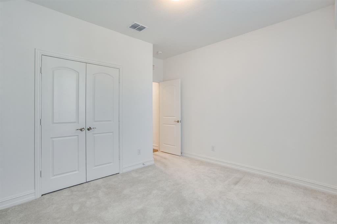
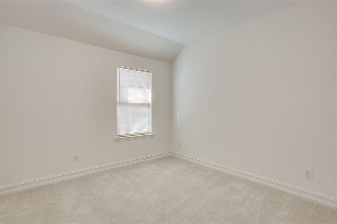
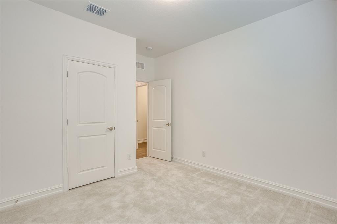
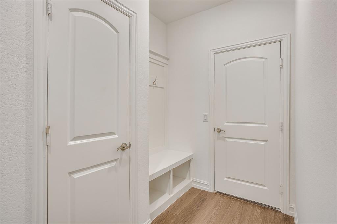
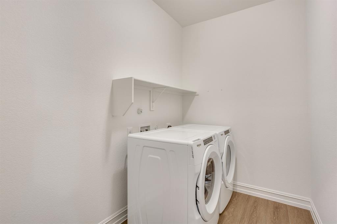
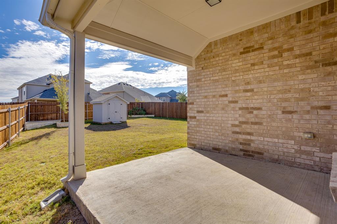
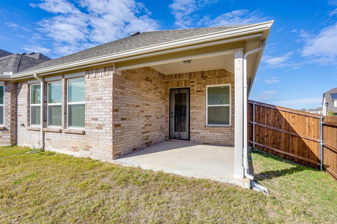
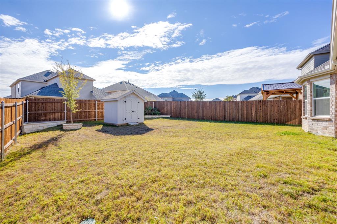
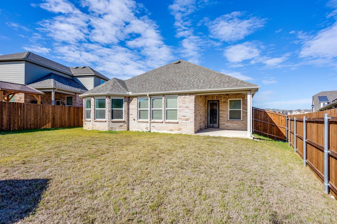
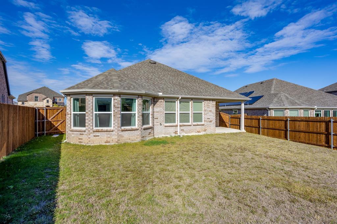
Welcome to a home that lives like new construction - without the wait. This meticulously maintained, pre-owned residence shows like a model, with the finishes and conveniences today's buyers want. Step inside to an open, light-filled layout. Ceramic tile flows through the foyer, kitchen, nook, utility room, and baths, while plush Shaw carpet with a thick pad softens the living spaces. Kichler nickel lighting, rounded sheetrock corners, over 3 inch baseboards, and Schlage satin nickel hardware carry a polished look throughout. The kitchen is the heart of the home: 42 inch Timberlake cabinetry with crown molding, granite countertops, tile backsplash, Whirlpool stainless appliances including a freestanding gas range, microwave, and dishwasher, plus an undermount sink and Moen faucet. A breakfast nook and the Planning Center with granite desktop keep daily life organized. Work from home in the built-in office - a dedicated space ready for calls and focus. And the additional flex room adapts to your life - an elegant dining space for entertaining or a game room for weekend gatherings. The primary suite is a true retreat. A bay window in the ensuite frames natural light and creates a quiet corner to unwind, while the deluxe bath offers a separate glass-enclosed shower and garden tub with tile splash and comfort-height double-bowl vanities with Silestone tops. Ceiling fans in the family room, game room, and primary bedroom add comfort year-round. Outside, enjoy brick veneer, a covered back patio, full sod and sprinklers, professional front landscaping, a 6 foot stained wood privacy fence with metal posts, and a carriage-panel garage door with opener and two remotes. Energy Star 3.1 certified with low-E dual-pane windows, LED lighting, Lennox HVAC, tankless water heater, R38 attic insulation, and radiant barrier roof decking. Smart features include a Ring doorbell, Wi-Fi garage door, smart thermostat, smart lock, and CAT6 wiring. Close to Eagle Mountain Lake.
Details
| MLS # | 21432775 |
|---|---|
| Listing Type | For Sale |
| Style | House |
| HOA Dues | $885 |
| Sub-Type | Resale |
| Status | Active |
| Year | 2024 |
| Listing Provided By | Keller Williams Fort Worth | Renee Kolar |
Features
| Bed(s) | 3 |
|---|---|
| Bath(s) | 2 Total |
| SQ Feet | 2,216 |
| Garage | 2 |
| Story(s) | 1 |
| Acreage | 0.18 |
Interior
| Room Count | 6 |
|---|---|
| Cooling | Ceiling Fan(s), Central Air, Electric |
| Heating | Central, Natural Gas |
| Interior Features | Cable TV Available, Decorative Lighting, Eat-in Kitchen, Flat Screen Wiring, Granite Counters, High Speed Internet Available, Kitchen Island, Open Floorplan, Pantry, Smart Home System, Vaulted Ceiling(s), Walk-In Closet(s) |
| Window Features | Bay Window(s), Window Coverings |
| Appliances | Dishwasher, Disposal, Electric Oven, Gas Cooktop, Microwave, Plumbed For Gas in Kitchen, Refrigerator, Tankless Water Heater |
Exterior
| Exterior Features | Covered Patio/Porch, Storage |
|---|---|
| Roof | Composition |
| Security Features | Carbon Monoxide Detector(s), Smoke Detector(s) |
| Construction Materials | Brick, Stone Veneer |
| Foundation Details | Slab |
| Lot Features | Lrg. Backyard Grass |
Parking
| Garage Yn | 1 |
|---|---|
| Attached Garage Yn | 1 |
| Parking Features | Direct Access, Driveway, Garage, Garage Door Opener, Garage Faces Front, Garage Single Door |
Utilities
| Utilities | City Sewer, City Water |
|---|
Location
| Community Features | Club House, Community Pool, Curbs, Jogging Path/Bike Path, Park, Perimeter Fencing, Playground, Pool, Sidewalks |
|---|
Taxes
| Unexempt Taxes | 9109 |
|---|---|
| Tax Lot | 9 |
| Tax Block | V |
| Tax Legal Description | WELLINGTON AREA 3 SOUTH BLOCK V LOT 9 |
Area Information
| State | TX |
|---|---|
| County | Tarrant |
| City | Fort Worth |
| Zip Code | 76052 |
| Area | Tarrant |
| Community Name | Wellington |
| School District | Northwest ISD |
| Elementary School | Sonny And Allegra Nance |
| High School | Eaton |
| Listing VS Median (in Wellington) | |
Price: $364,000 low | high Med: $497,450 sqft: 2,216 low | high Med: 2,917 $ / sqft: $164 low | high Med: $171 | |
Market Activity 76052
Request a showing
Request a showing
Contact
Learn More About This Property

| Open House |
|---|
| In-Person 11/14 11:00 AM - 1:00 PM |
| State | TX |
|---|---|
| County | Tarrant |
| City | Fort Worth |
| Zip Code | 76052 |
| Area | Tarrant |
| Community Name | Wellington |
| School District | Northwest ISD |
| Elementary School | Sonny And Allegra Nance |
| High School | Eaton |
| Listing VS Median (in Wellington) | |
Price: $364,000 low | high Med: $497,450 sqft: 2,216 low | high Med: 2,917 $ / sqft: $164 low | high Med: $171 | |